|
PROJECT
STATUS |
|
POSSESSION
DATE |
|
LAND
AREA |
|
UNDER CONSTRUCTION |
|
MARCH 2032 |
|
19 ACRES (approx.) |
|
|
|
|
|
|
|
CONFIGURATION |
|
SUPER
BUILT-UP AREA |
|
PRICE
RANGE |
|
2,
3 BHK |
|
971 – 1531 Sq ft |
|
₹ 81 LAKH – 1.35 CR |
|
|
|
|
|
|
|
NO.
OF BLOCKS |
|
FLOORS |
|
NO.
OF UNITS |
|
10 |
|
G + 21 |
|
749 |
Detailed Description
Vinayak
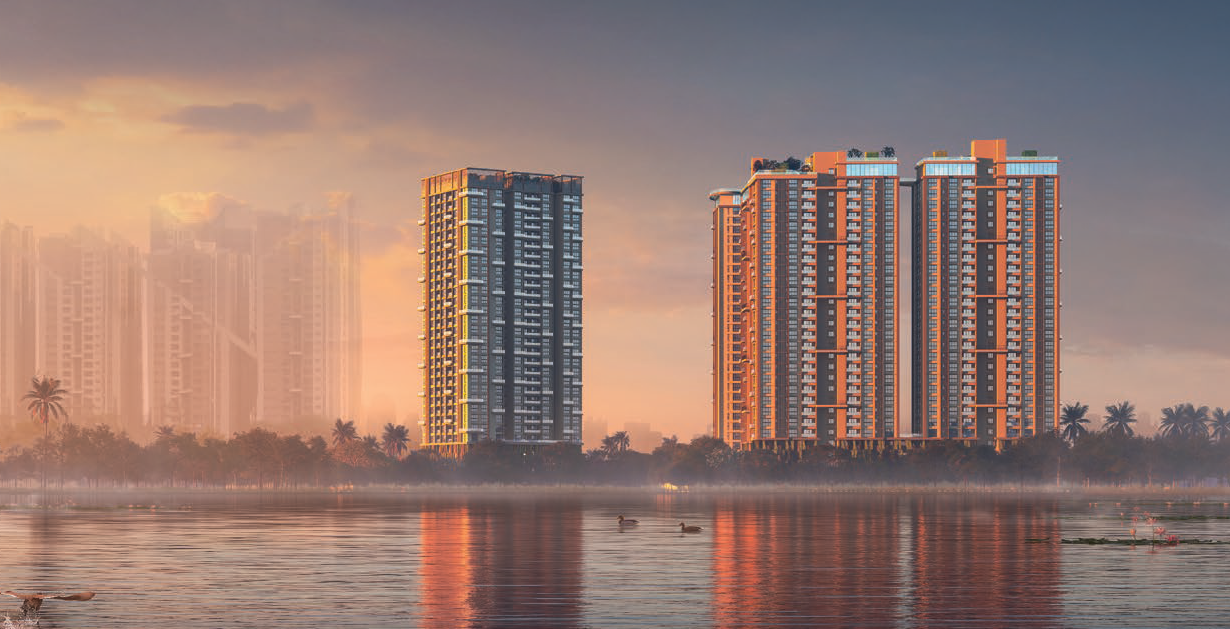
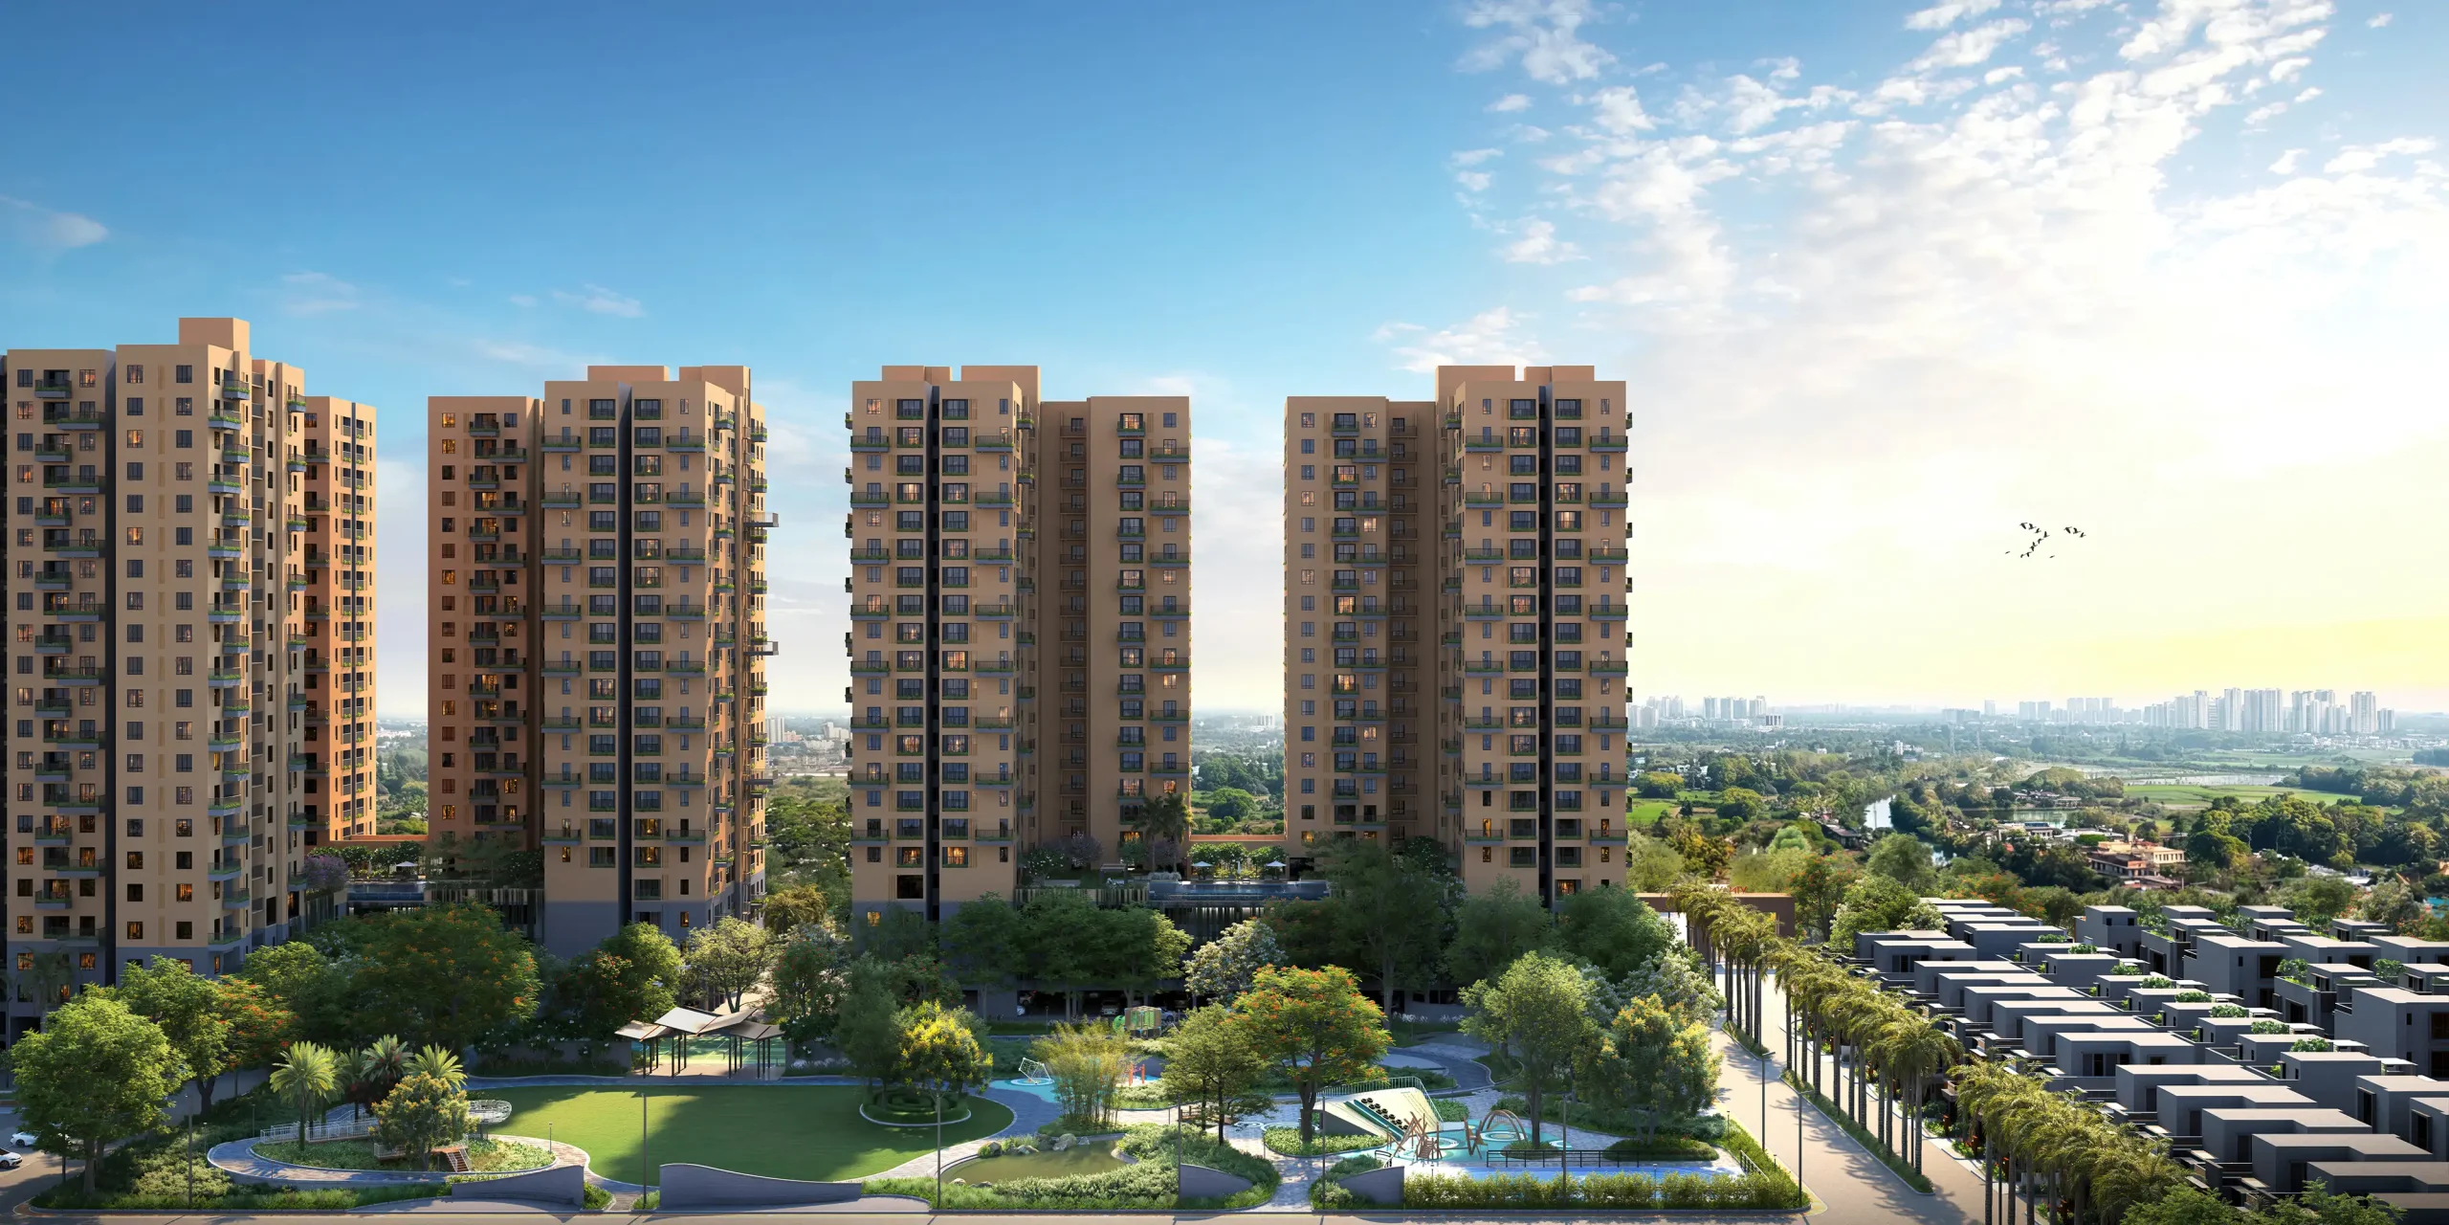
21 Acres: More Than You Imagine
Vinayak
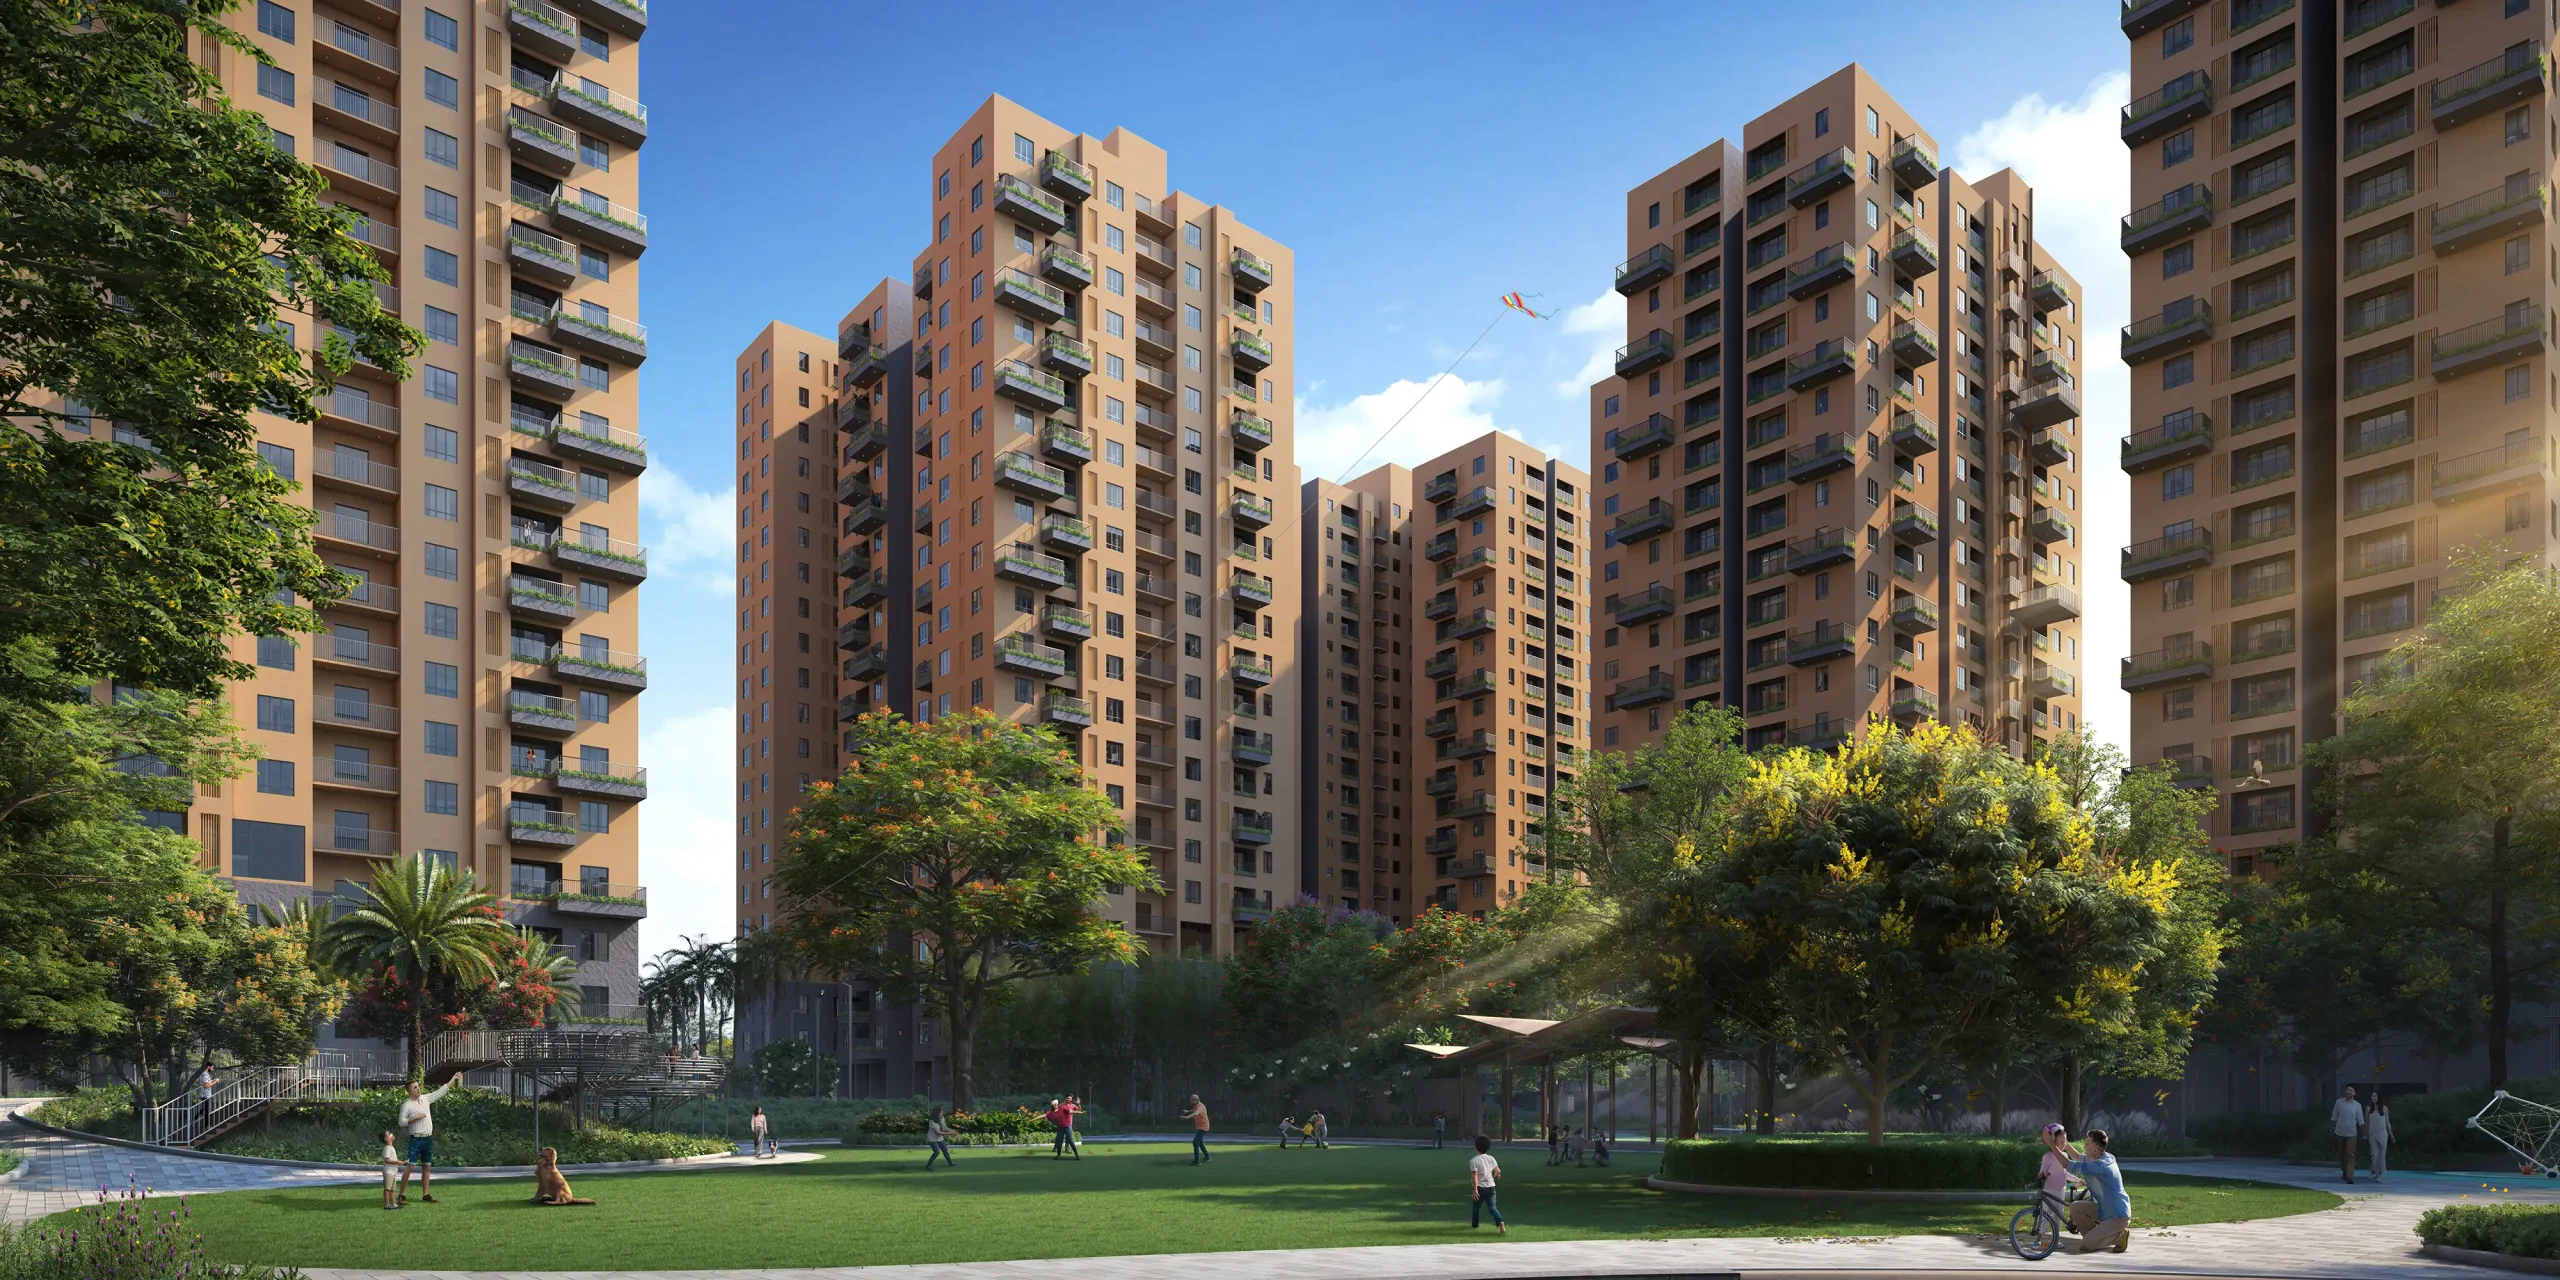
21 Acres is
a premier, IGBC Platinum Precertified green residential township by the reputed
Vinayak Group, thoughtfully located off Newtown Action Area III
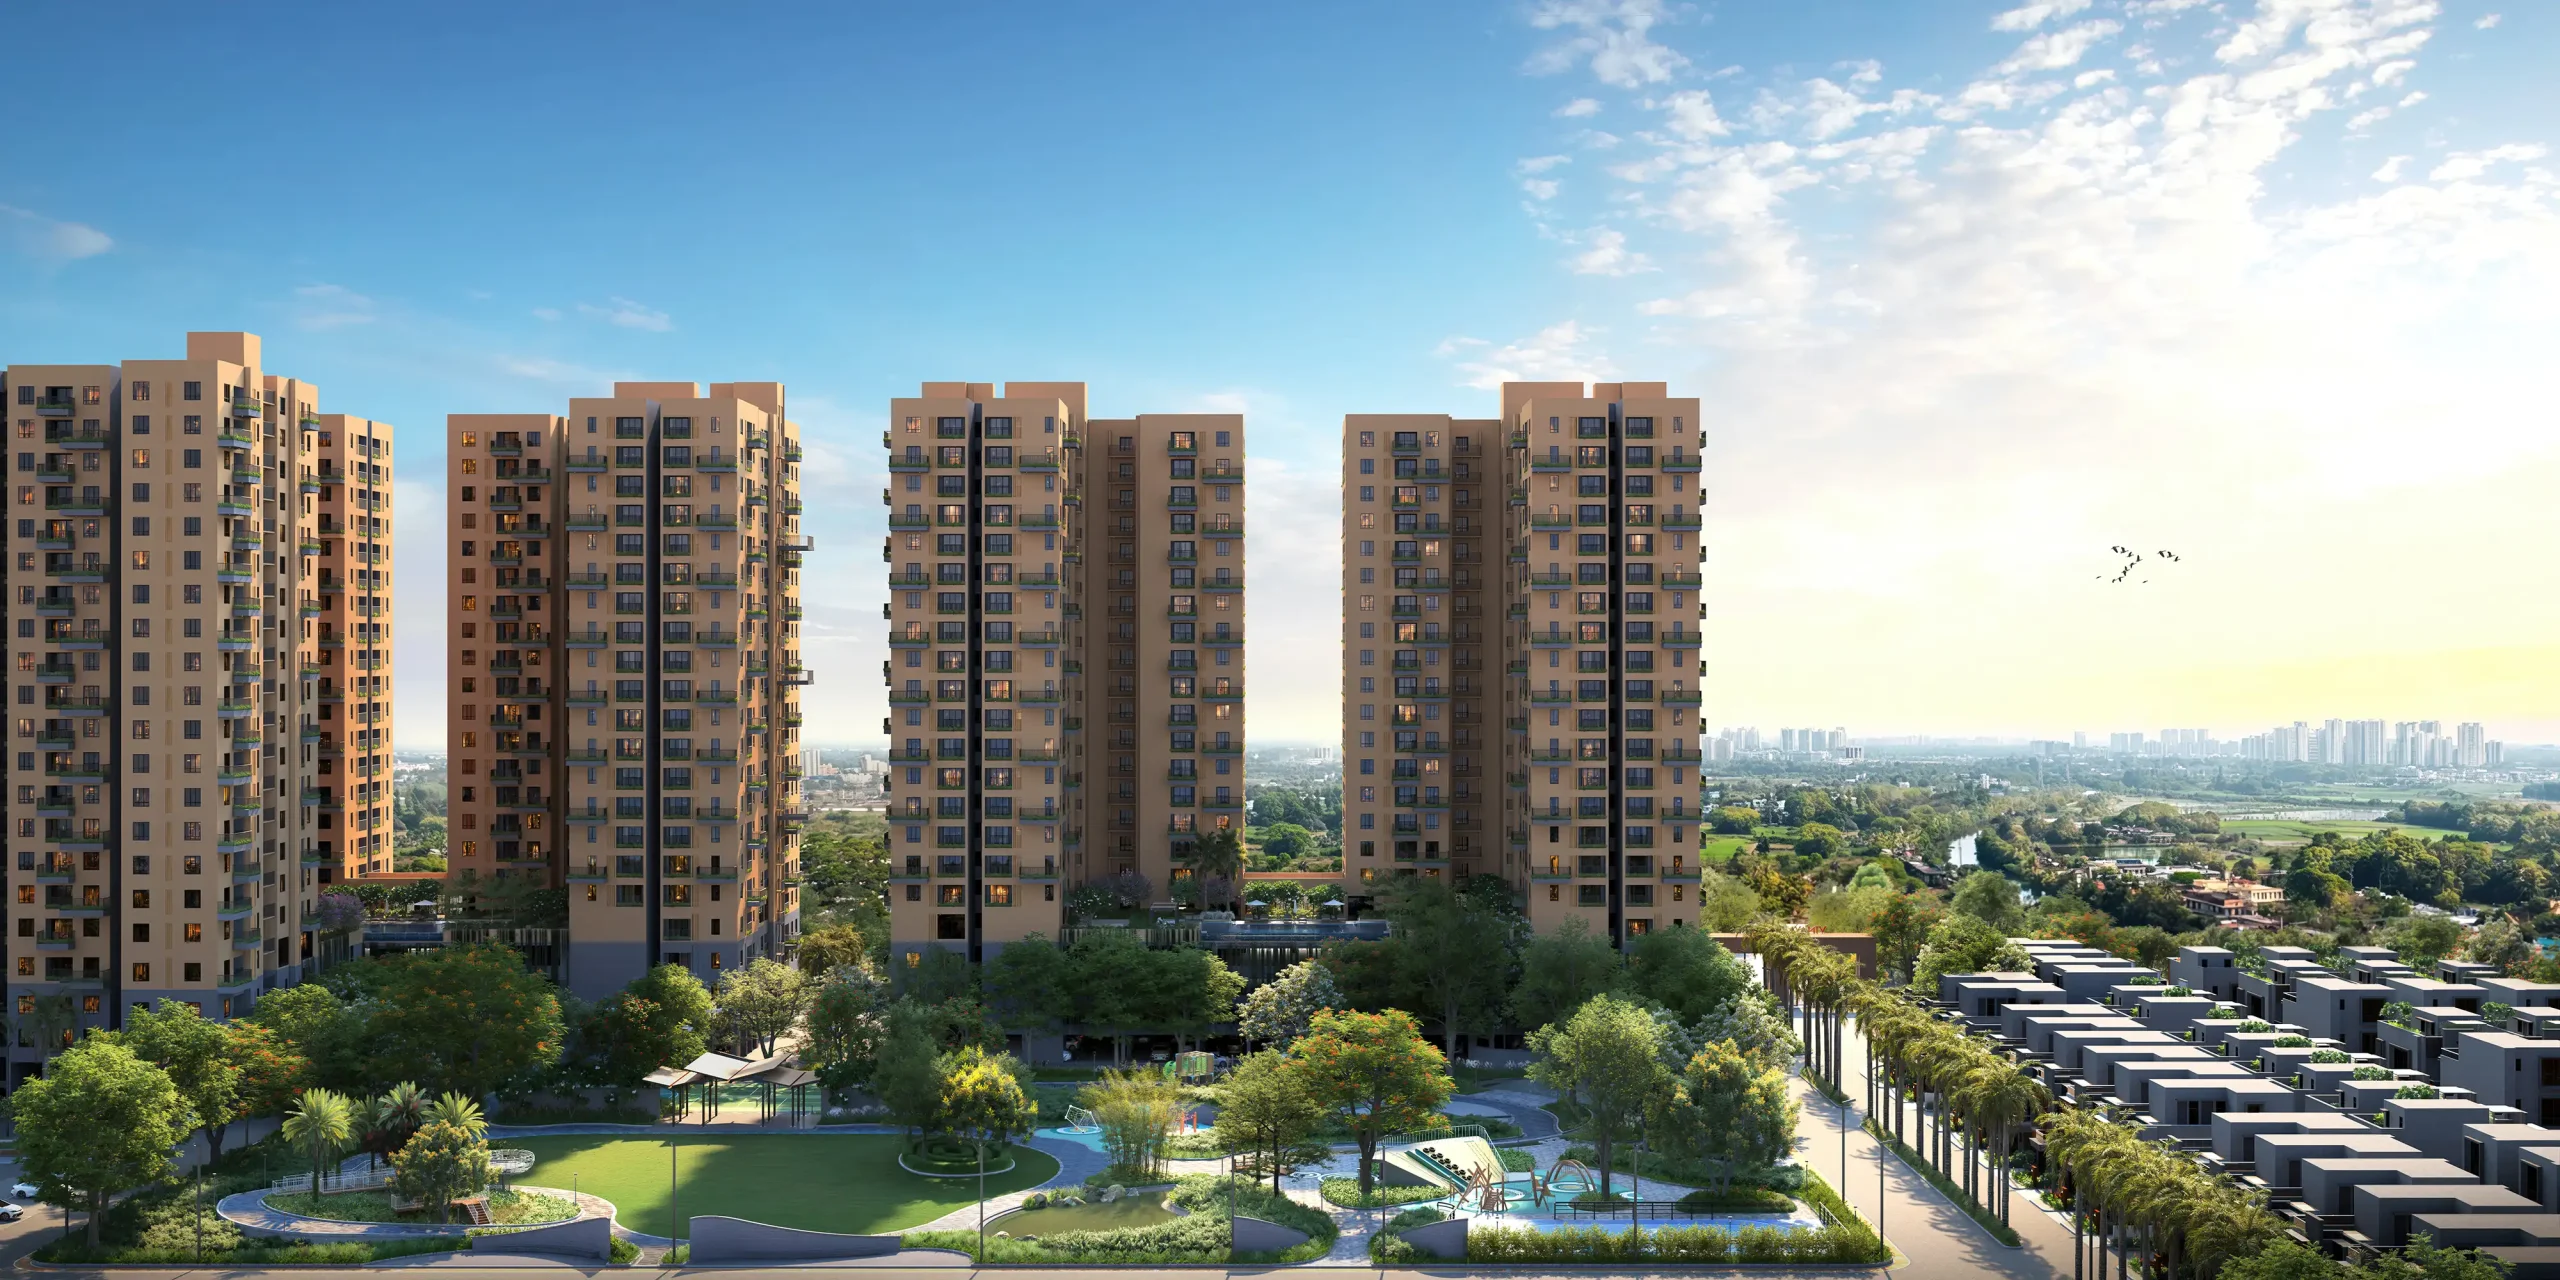
(Hatishala), Kolkata. Designed as a mega gated community, the project
balances functional modern architecture with the tranquility of nature,
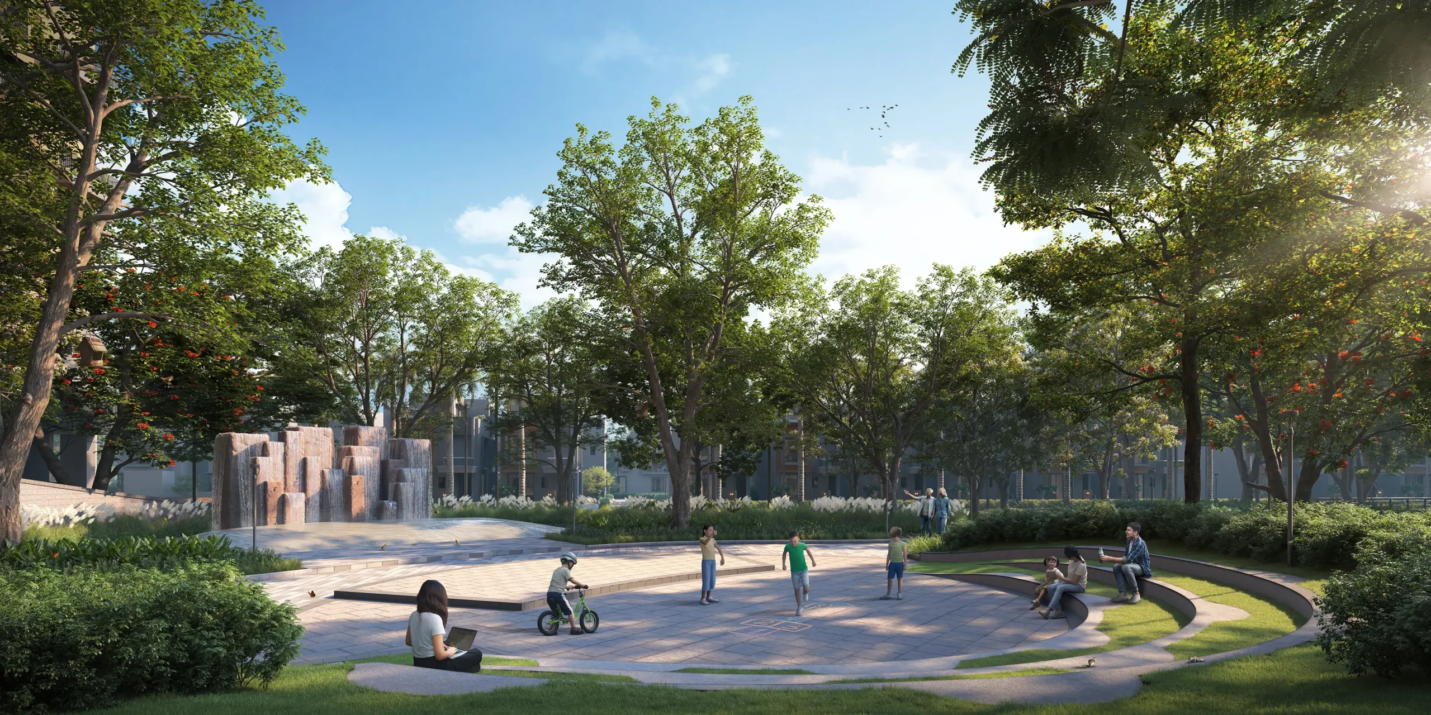
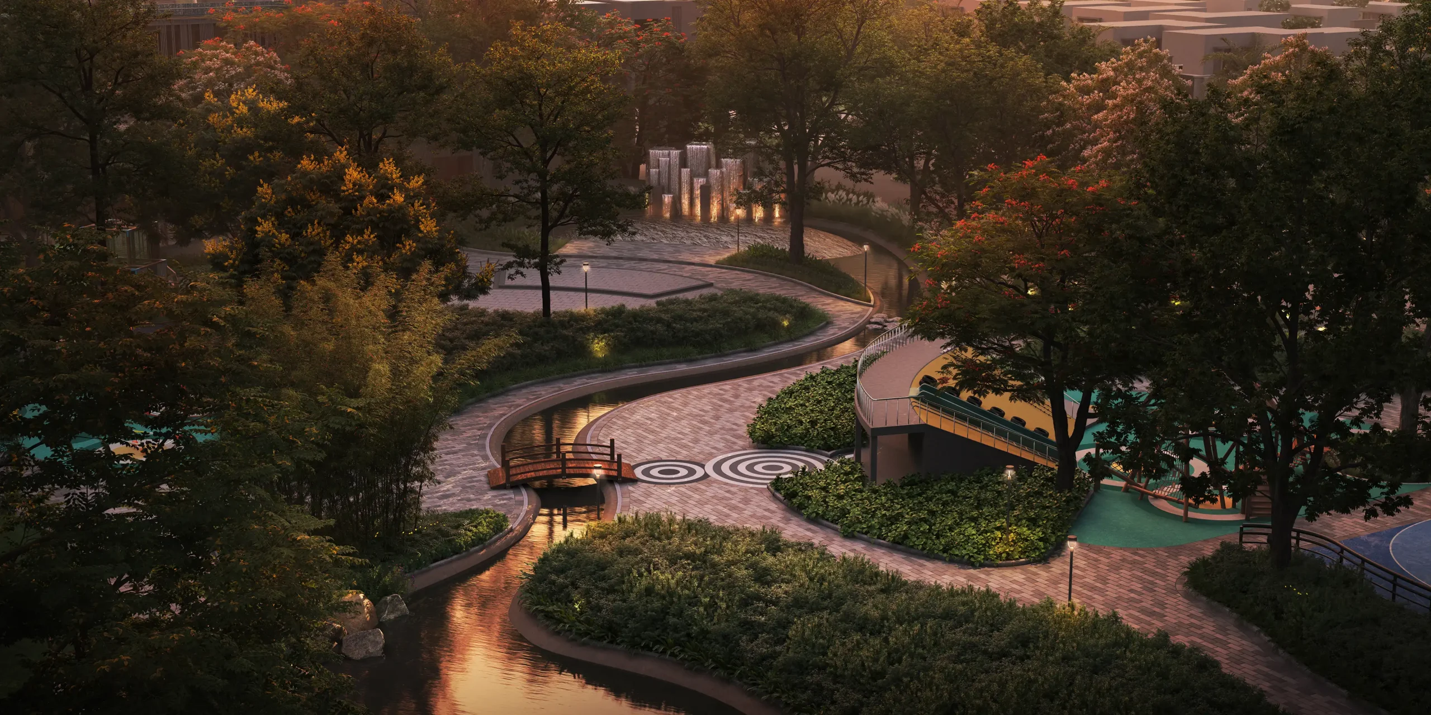
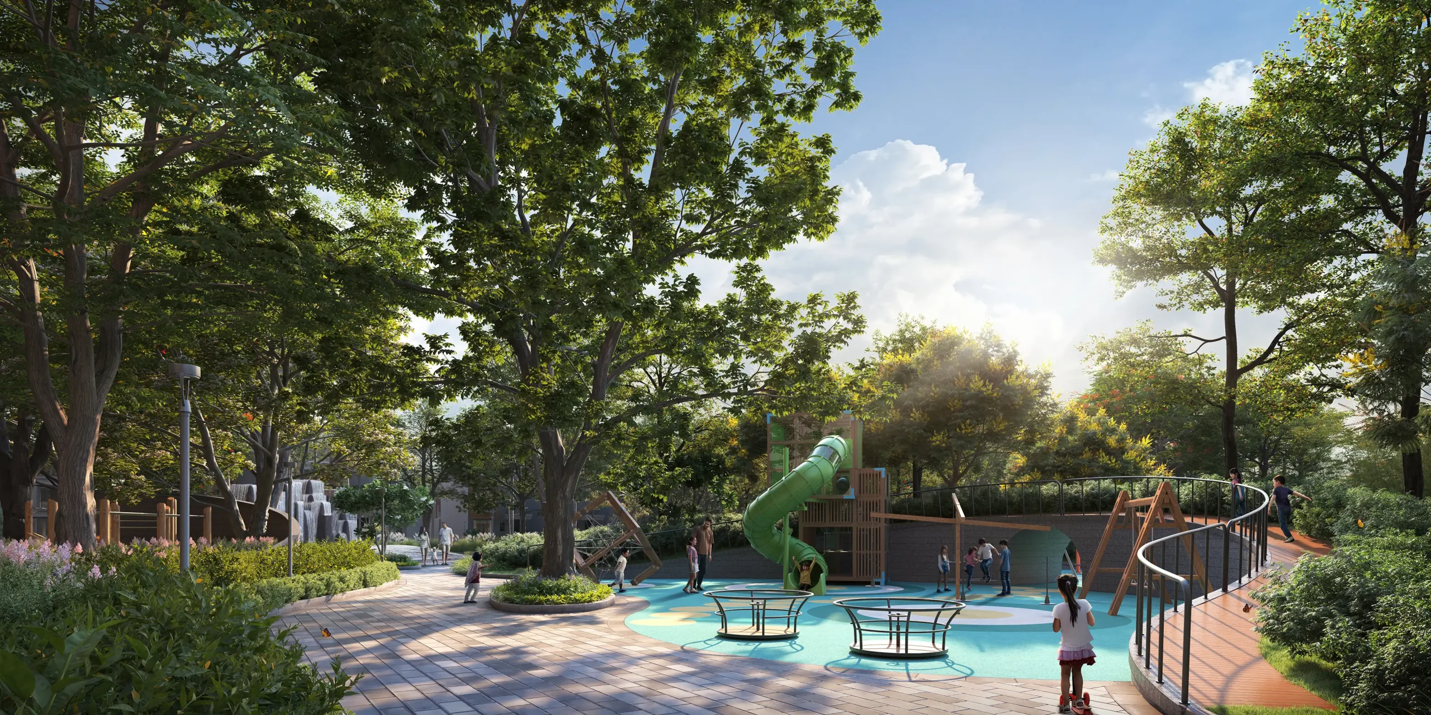
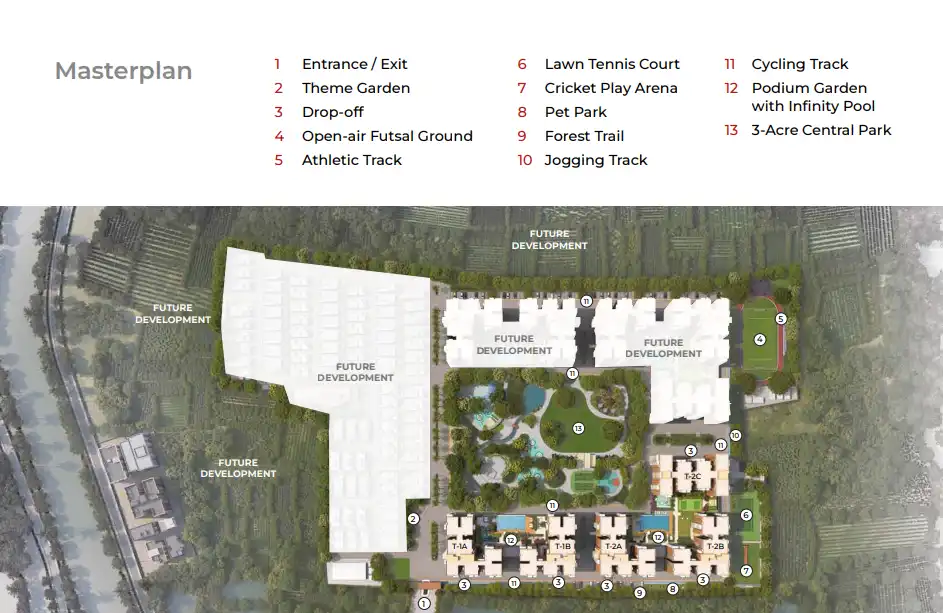
dedicating a massive 75% of the land to open-to-sky spaces. The
absolute crown jewel of the development is its massive, first-of-its-kind 3-acre
central park, featuring beautifully landscaped gardens, shaded relaxation
zones, and open lawns designed to elevate community living.
Comprising premium high-rise towers (G+21 floors) housing
meticulously planned residences, Vinayak 21 Acres offers highly functional,
well-ventilated 2, 2.5, and 3 BHK configurations. The homes are optimized
for maximum space utilization and feature double-height sky terraces that blend
indoor comfort seamlessly with the great outdoors. Built using advanced
Mivan formwork technology, the project is structured to offer long-term
durability, visual elegance, and everyday comfort for modern families and
professionals alike.
Project Highlights & Specifications
- Total Land Parcel: ~19 Acres with
75% open spaces.
- Tower Configurations: 10 Majestic G+21
High-Rise Towers.
- Typologies: Premium 2 BHK,
2.5 BHK, and 3 BHK Apartments.
- Unit Sizes (Super Built-Up
Area): Ranging
from 971 Sq. Ft. to 1,531 Sq. Ft.
- Green Standards: IGBC Platinum
Precertified sustainable design.
- RERA Status: Fully compliant
and registered (WBRERA/P/SOU/2026/004147).
Premium Lifestyle Amenities
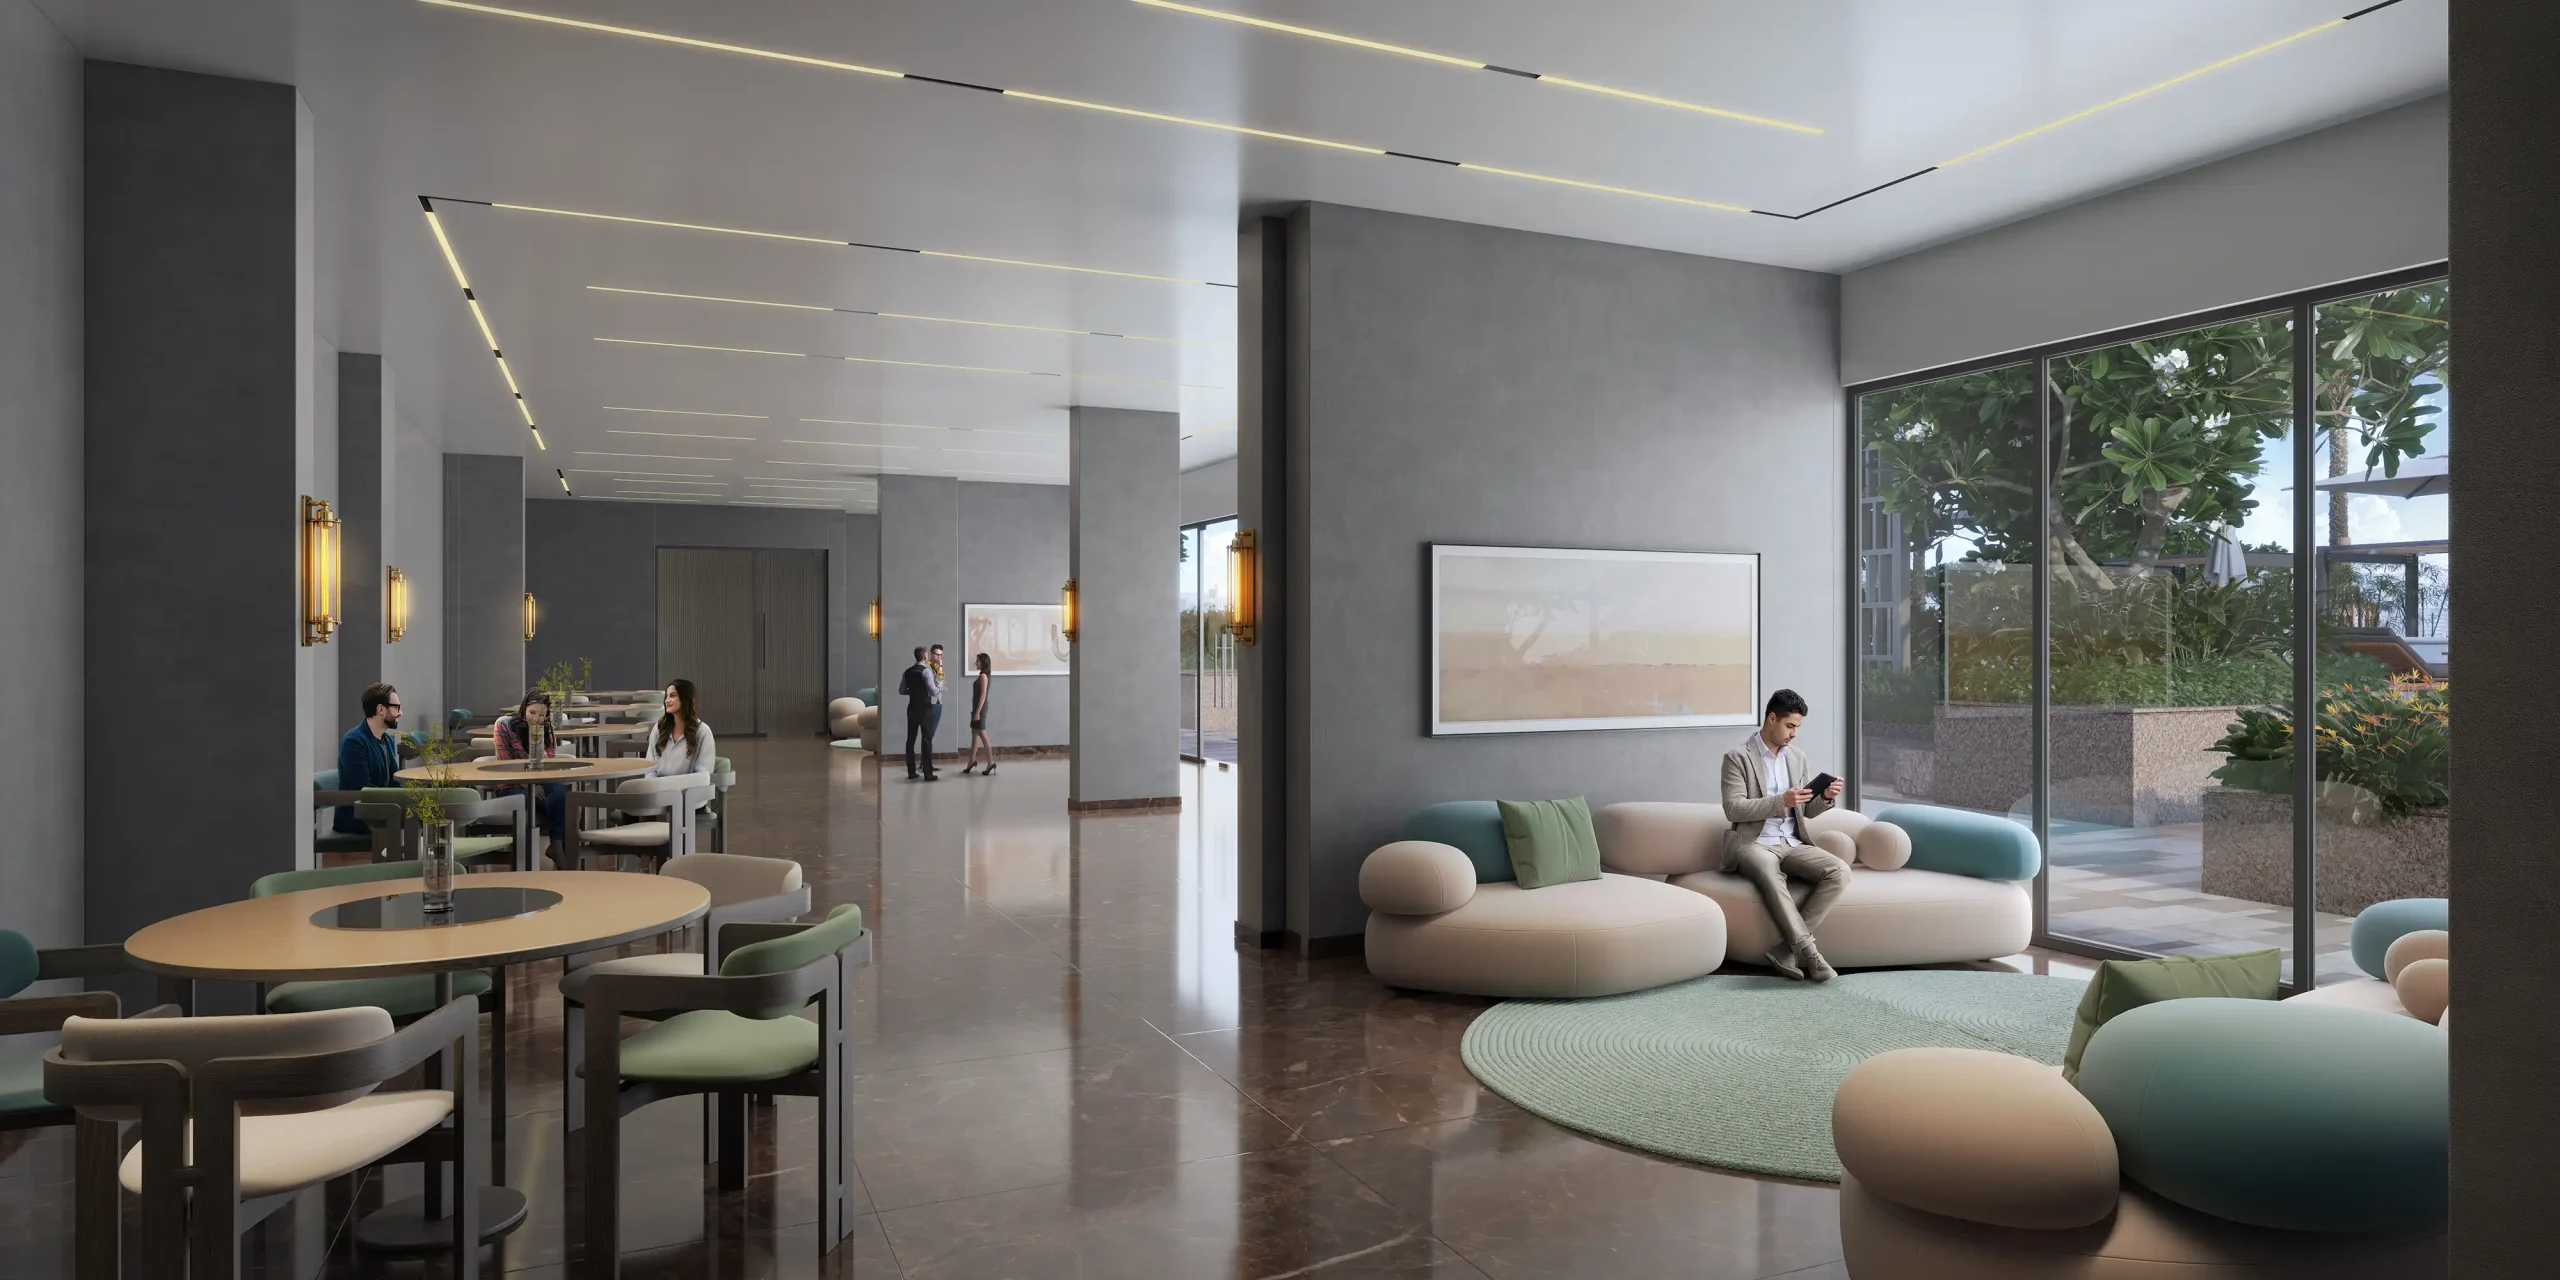
The project boasts a robust multi-tier clubhouse
infrastructure and dedicated outdoor activity hubs suited for all generations:
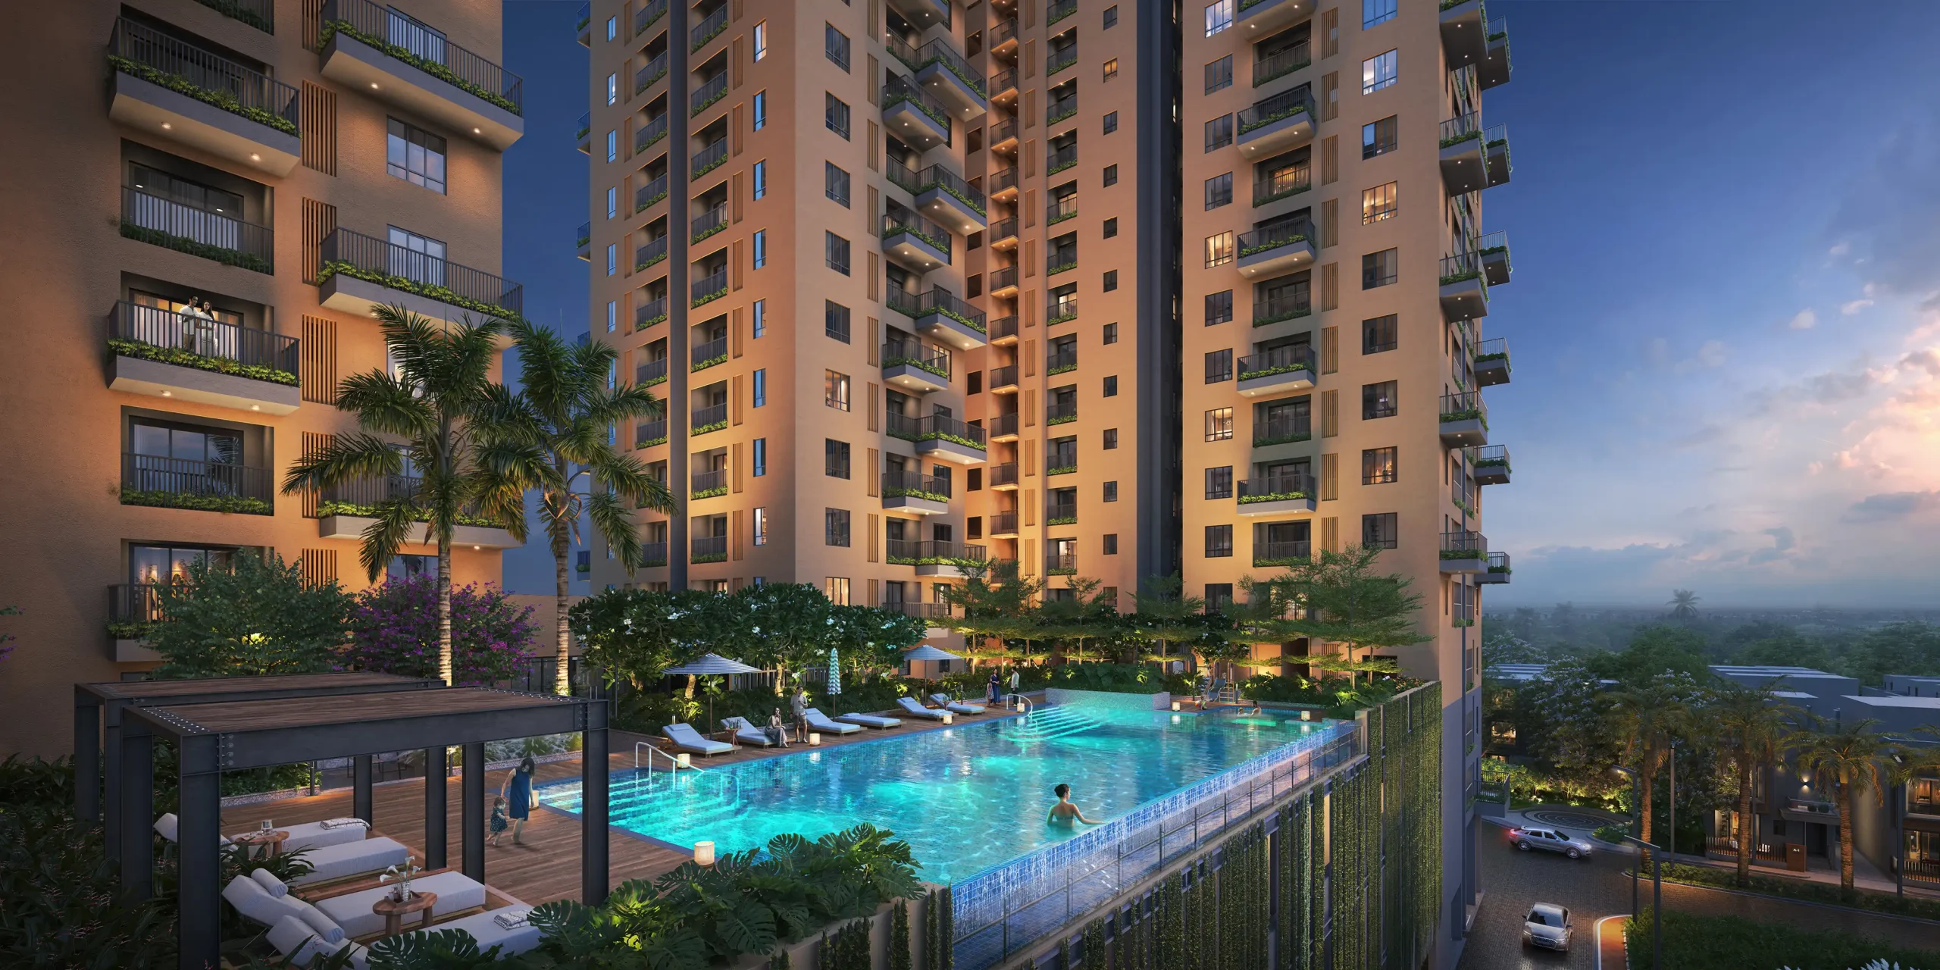
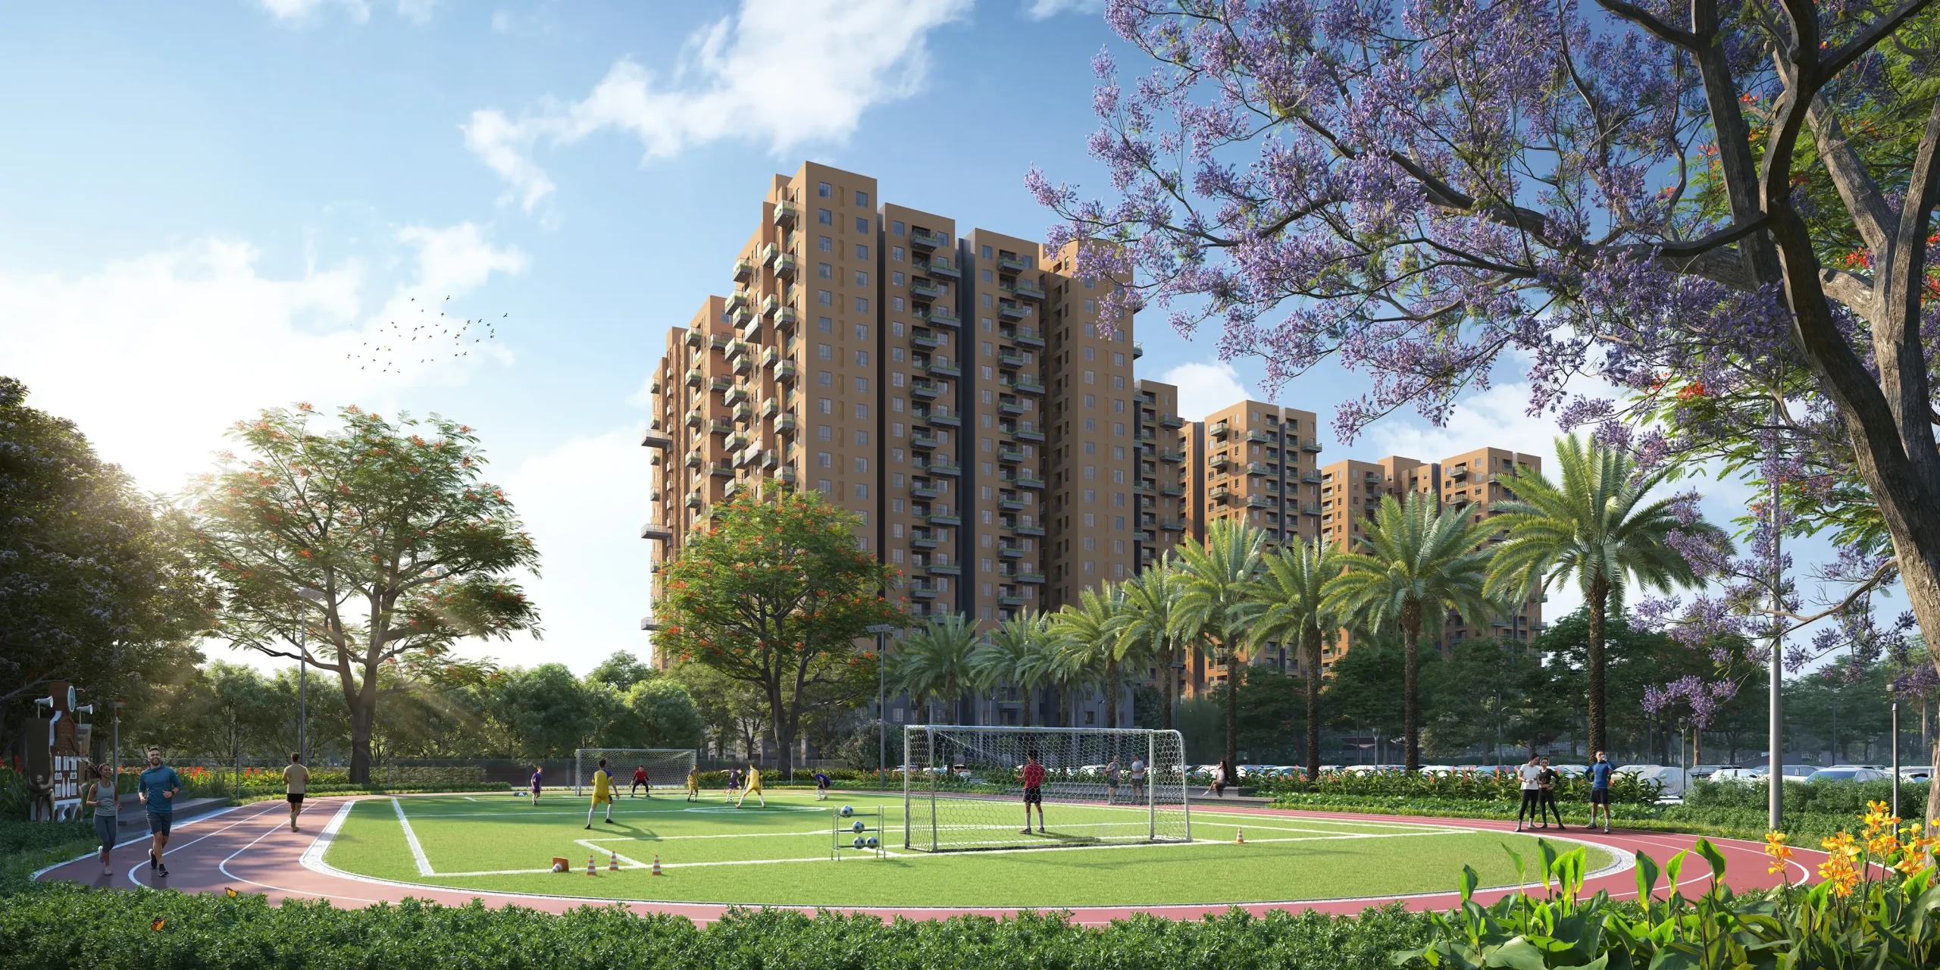
- Wellness & Sports: Swimming pools
(including a dedicated kids' pool), fully-equipped gymnasium, yoga &
meditation lawns, jogging trails, and a tennis court.
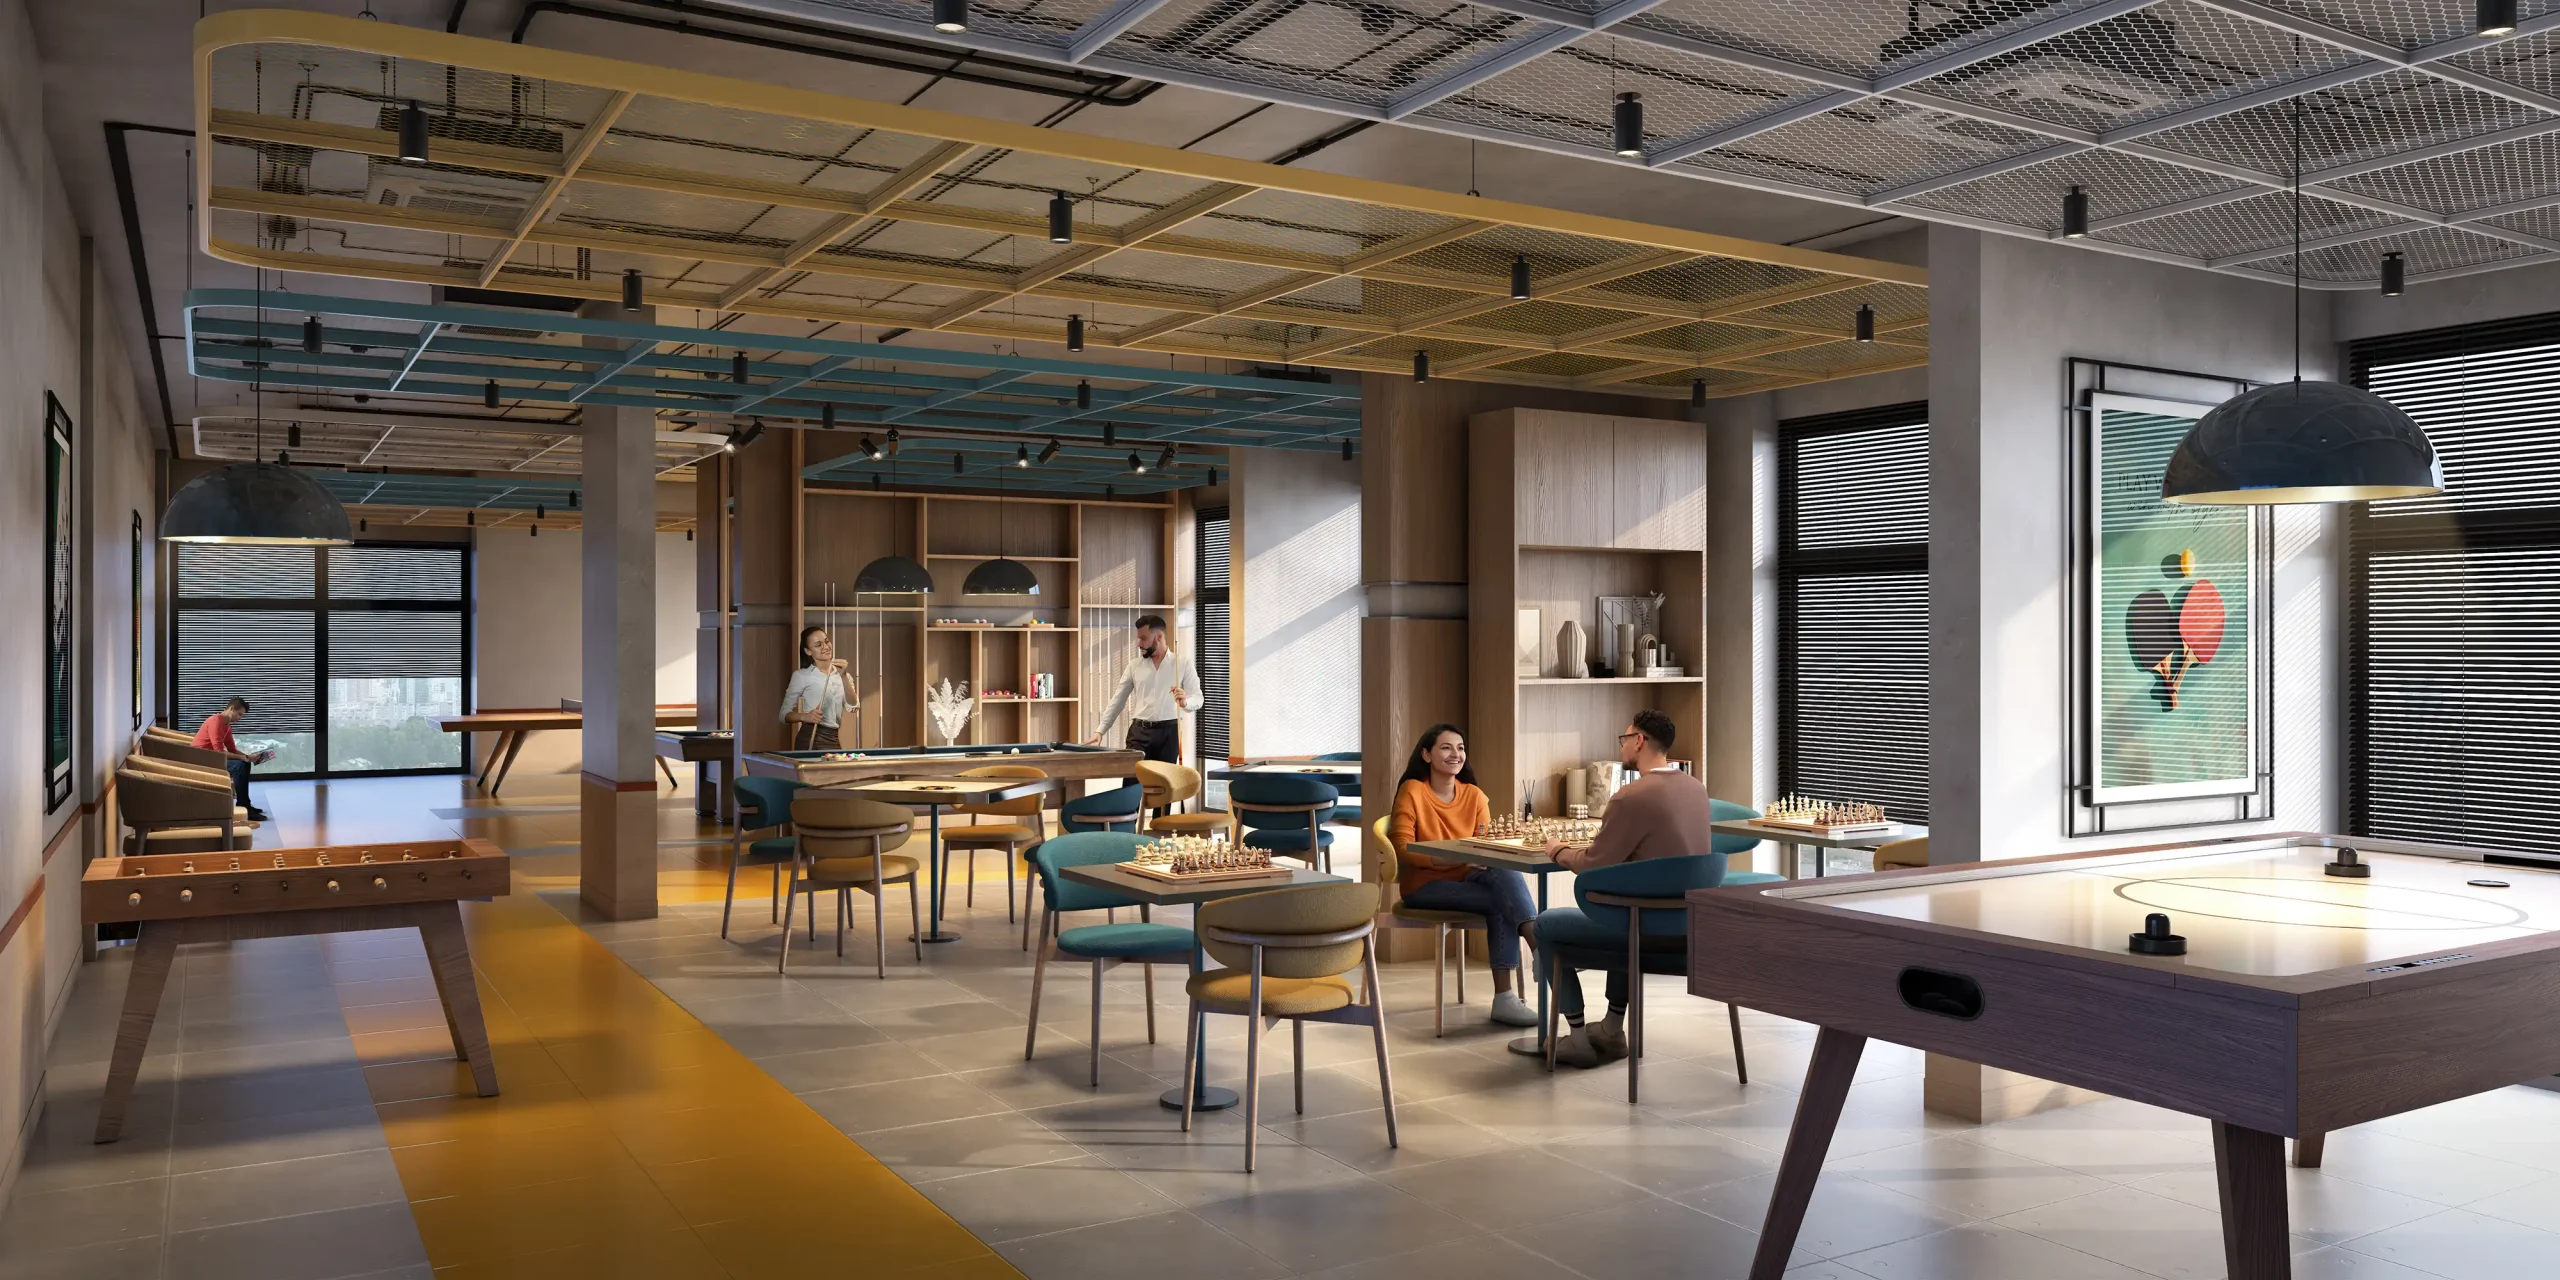
- Social & Leisure: Expansive
multi-purpose clubhouse zones, an outdoor amphitheater, and dedicated
indoor games arenas.
- Convenience & Safety: Advanced 3-tier
security with continuous CCTV video surveillance, high-speed elevators,
power backup, and dedicated multi-level car parking.
Strategic Location Edge
Situated in Newtown’s primary growth corridor, Vinayak 21
Acres provides unmatched proximity to leading employment hubs, educational
landmarks, and key transit systems:
- Employment Hubs: Just 1 minute
from the Infosys Campus and a few minutes from Wipro,
Sector V, and the Newtown IT corridor.
- Connectivity: 12 minutes to
the iconic Biswa Bangla Gate and the nearest Metro
Station, with quick access to the airport (30 minutes) via the main
arterial roads.
- Education & Healthcare: 7 minutes to
St. Xavier's University and 12 minutes to Tata Medical Centre.
- Entertainment: In proximity to
Downtown Mall and Axis Mall.
Location Advantages
Vinayak
21 Acres, strategically
located at Hatishala, off Newtown Action Area III, Kolkata, enjoys an
exceptional location advantage tailored for IT professionals, modern families,
and forward-thinking investors. Positioned directly in Kolkata's high-growth
tech corridor, it bridges the gap between rapid urban development and tranquil
living.
1. The
IT & Corporate Hub Advantage (Live Next to Work)
The township is practically adjacent to the major tech hubs
driving Kolkata's economic future, ensuring massive rental demand and minimal
commute times:
- Infosys New Town Campus: Just 400 meters (1
minute) away.
- Bengal Silicon Valley IT Hub: Right around the
corner from this landmark ₹27,000-crore tech initiative.
- Wipro & ITC Infotech
Eco-system: Less
than 1 to 2 minutes away.
- Major IT Parks: Seamlessly connected
to Candor TechSpace, TCS Gitanjali Park, and Salt Lake
Sector V (approx. 10 to 20 minutes) via Biswa Bangla Sarani.
2.
Seamless Transit & Connectivity
Residents enjoy excellent arterial road connectivity
alongside unique public transport solutions:
- 6-Lane Highway Access: Just 200 meters
from the main thoroughfare.
- Metro & Shuttle
Connectivity:
Around 12 minutes from the upcoming Orange Line Metro
Station. The project is uniquely offering a dedicated resident shuttle
bus service directly to the nearest metro station.
- Biswa Bangla Gate: Just a 12-minute
drive.
- Kolkata International Airport
(CCU): Accessible
within 25 to 30 minutes via the toll-free Rajarhat/Newtown
expressway.
3.
Elite Educational Institutions
Top-tier schools and universities are located within a short
radius, making it highly family-centric:
- St. Xavier’s University &
UEM Kolkata:
Just 7 minutes away.
- Orchids The International
School: Located
7 minutes away.
- Delhi Public School (DPS)
Newtown & The Newtown School: A convenient 15-minute drive.
4.
Healthcare, Retail & Recreation
Everything needed for daily life, medical needs, and
entertainment sits just minutes away:
- Healthcare: Tata Medical
Center and Ohio Hospital are roughly 12 minutes away, ensuring
top-notch medical facilities are nearby.
- Retail & Malls: The upcoming City
Centre III is only a 3-minute drive away, while Axis Mall
and Downtown Mall are reached in 10 to 12 minutes.
- Nature & Leisure: The sprawling
480-acre Eco Park is only 4 km away, offering immense
recreational value right in your extended neighborhood.
Building Amenities

24 Hours Water Supply

24x7 Security

AC GYM

Amphitheater

Banquet Hall

Basket Ball Court

CCTV Surveillance

Cafeteria

Car Parking

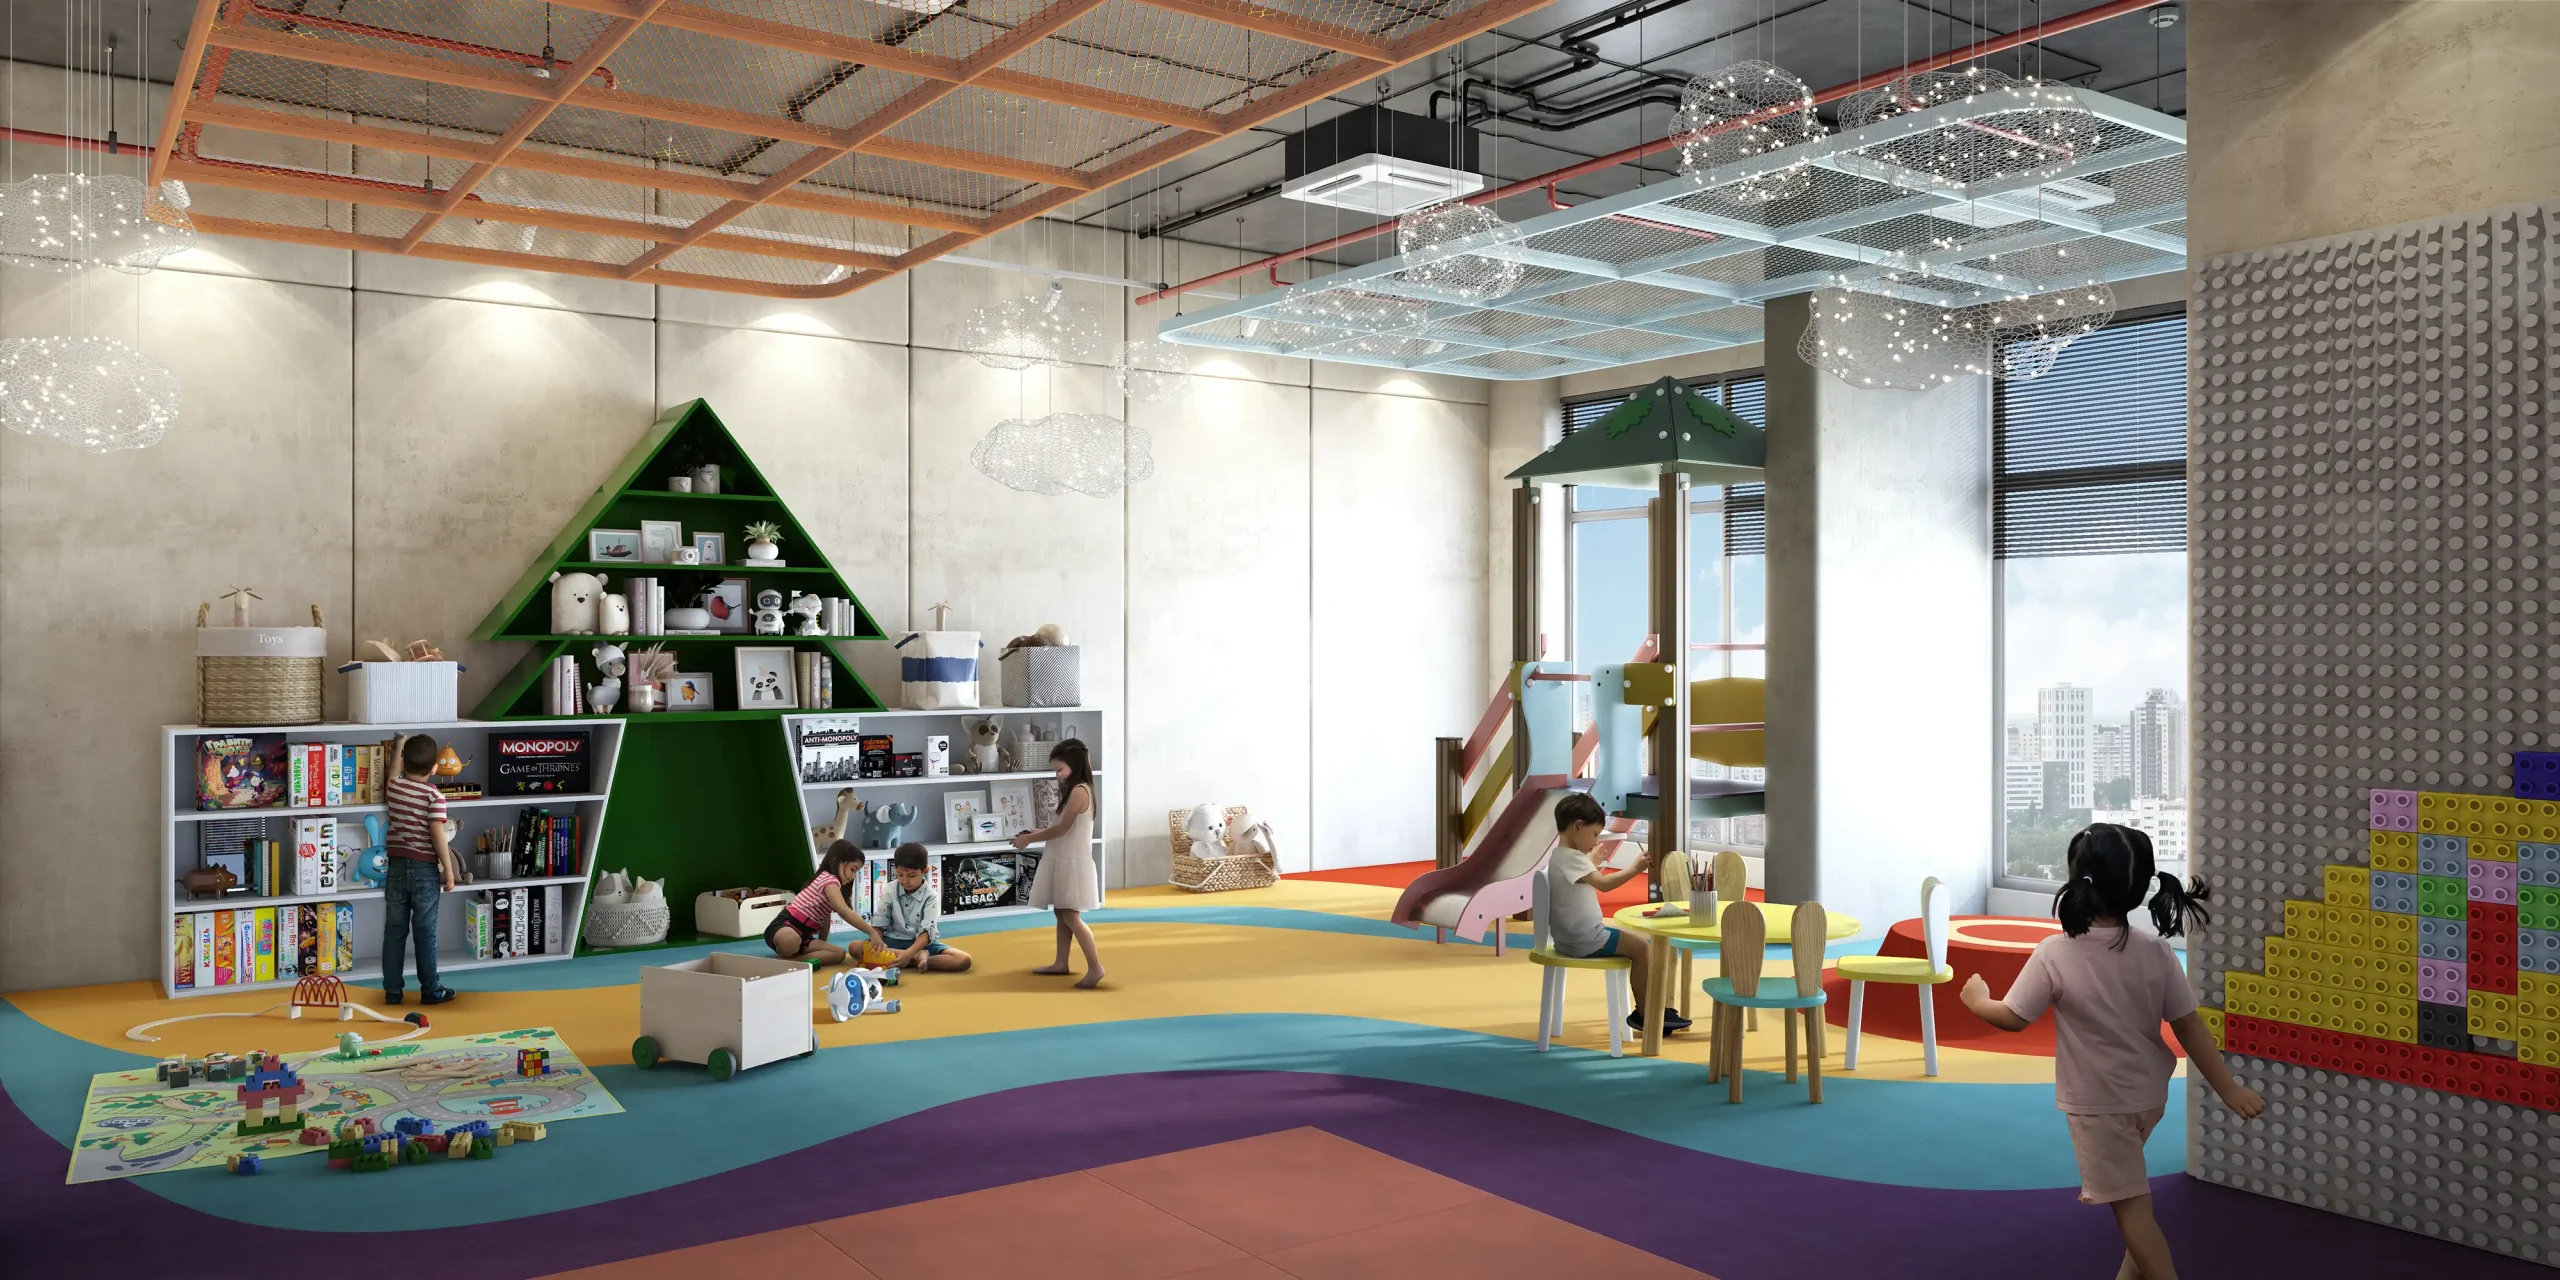
Children Play Area

Club House

Community Hall

Fire Fighting System

Garden

Gated Community

Generator Backup

Indor Games

Jogging Track

Multipurpose Room

Open Parking

Pet Friendly

Rain Water Harvesting

Swimming Pool

Table Tenis

Vaastu Compliant

Waste Disposal
Apartment Features
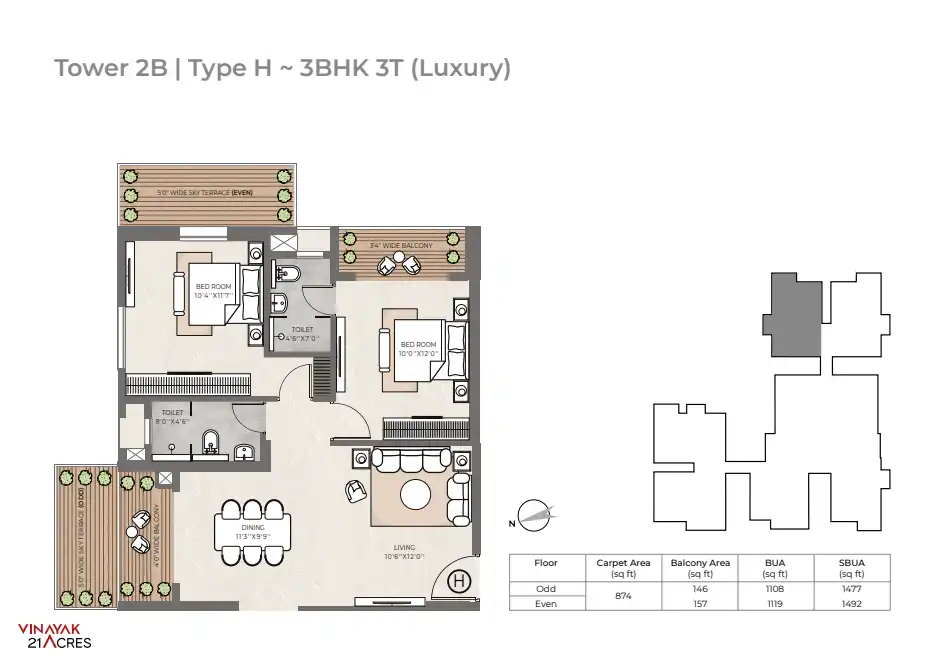
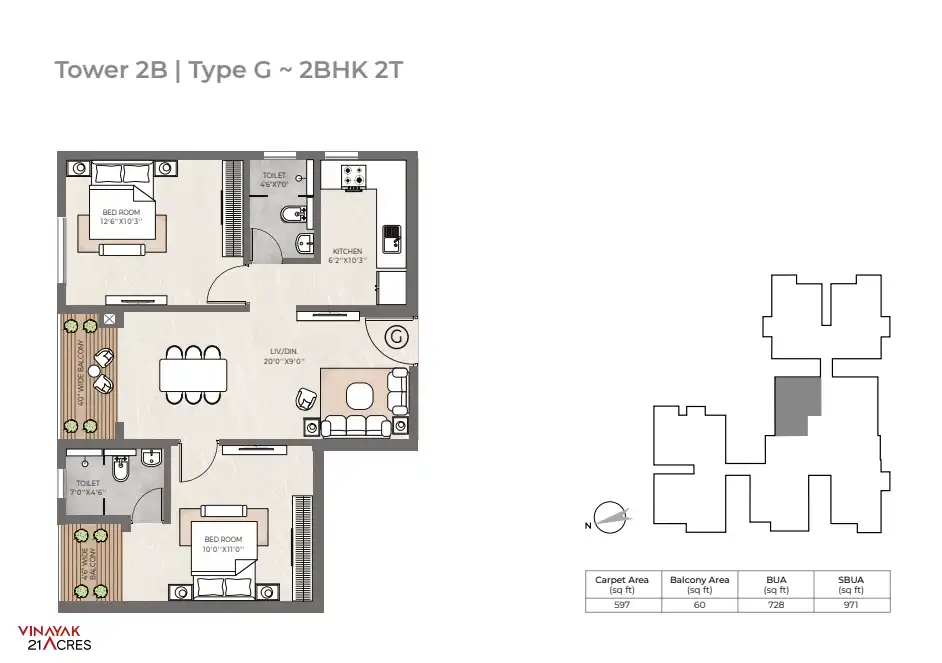
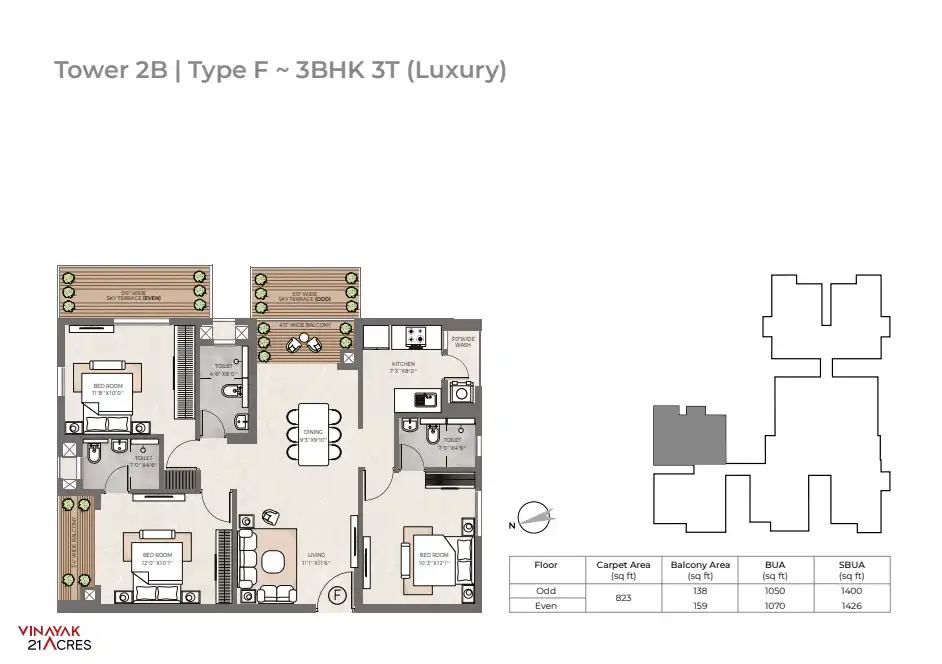
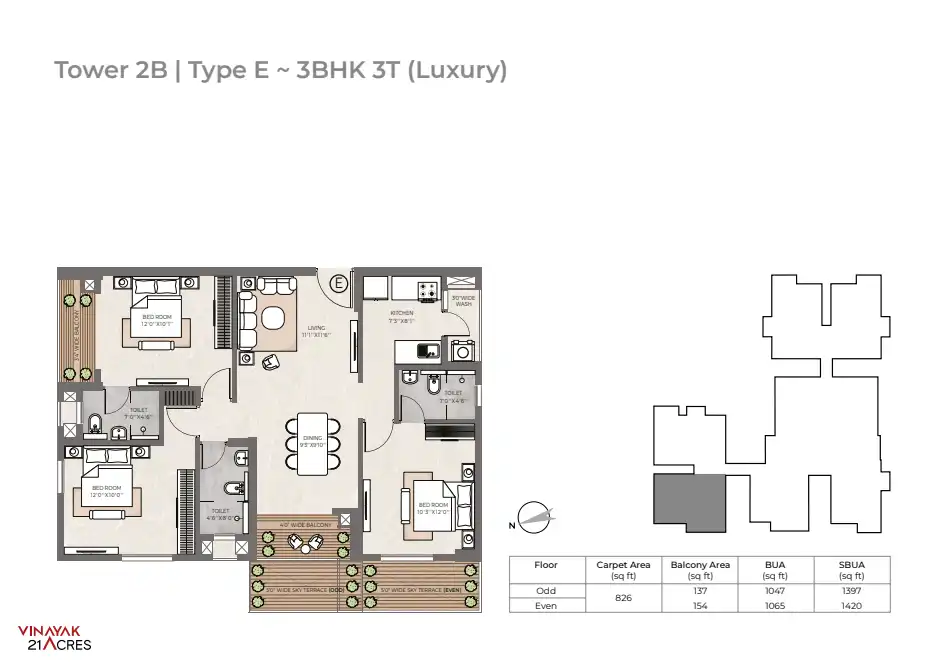
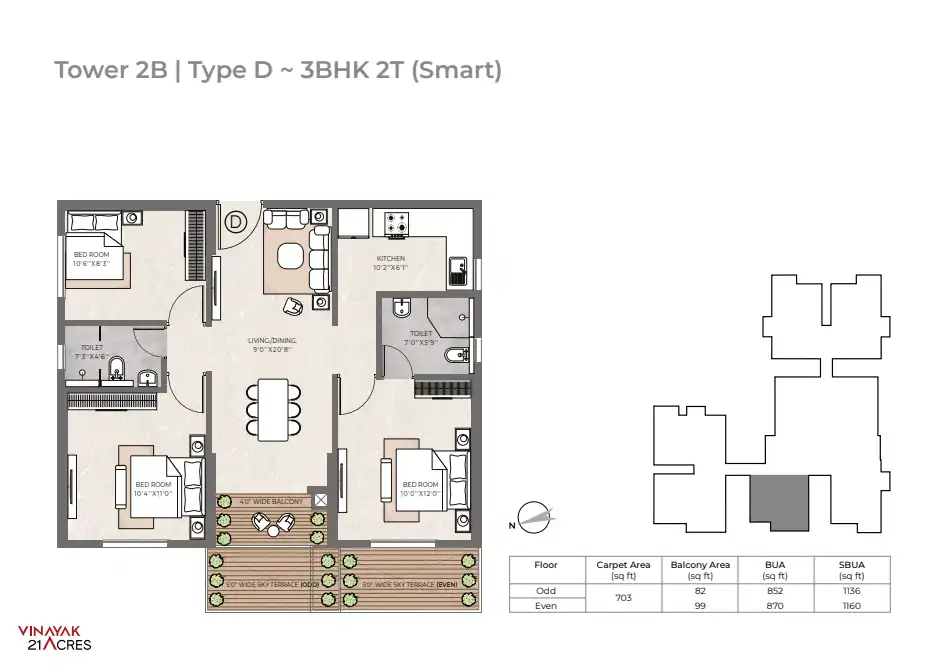
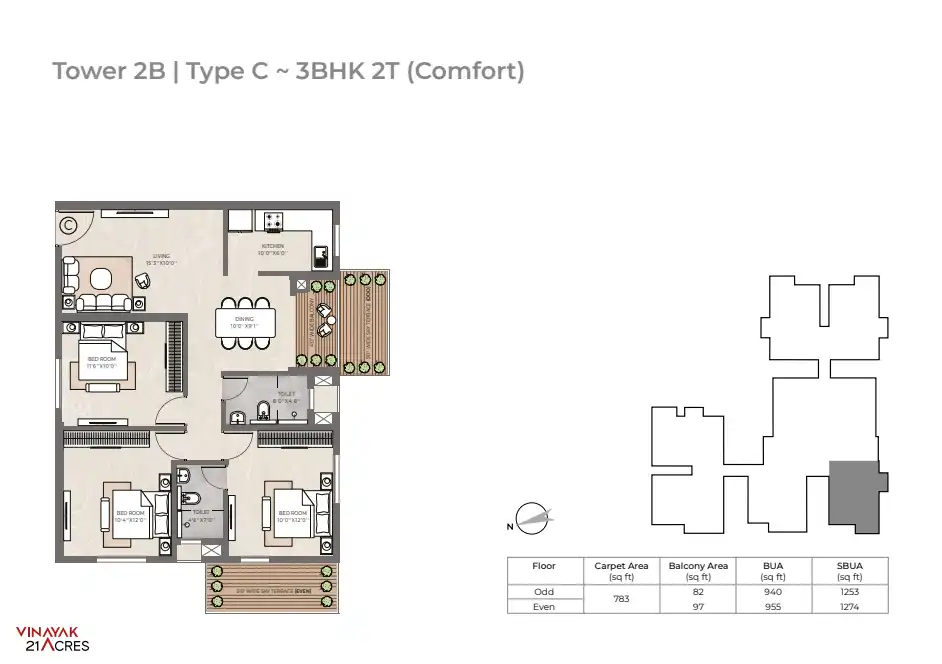
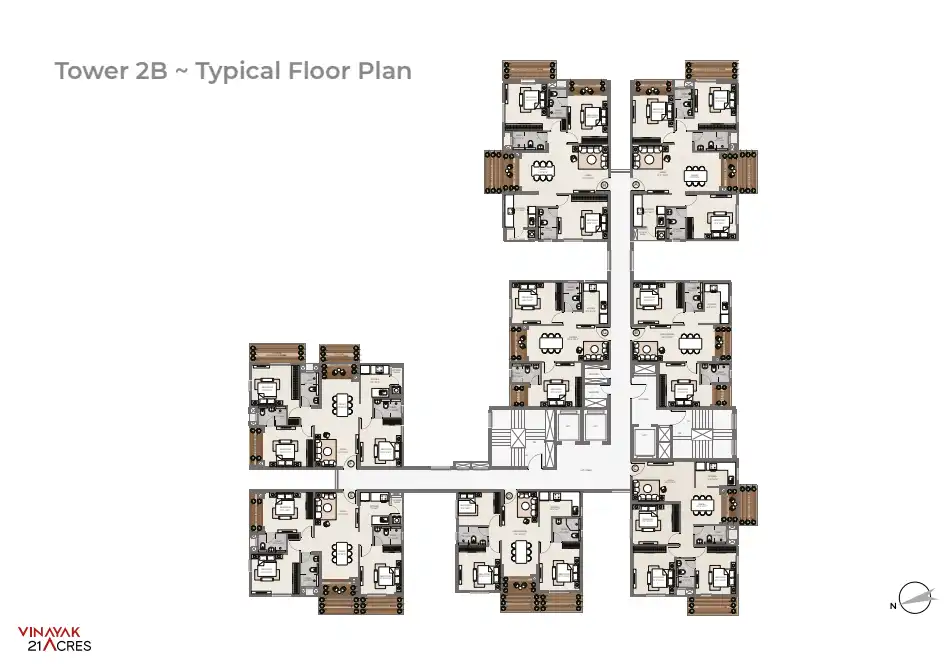
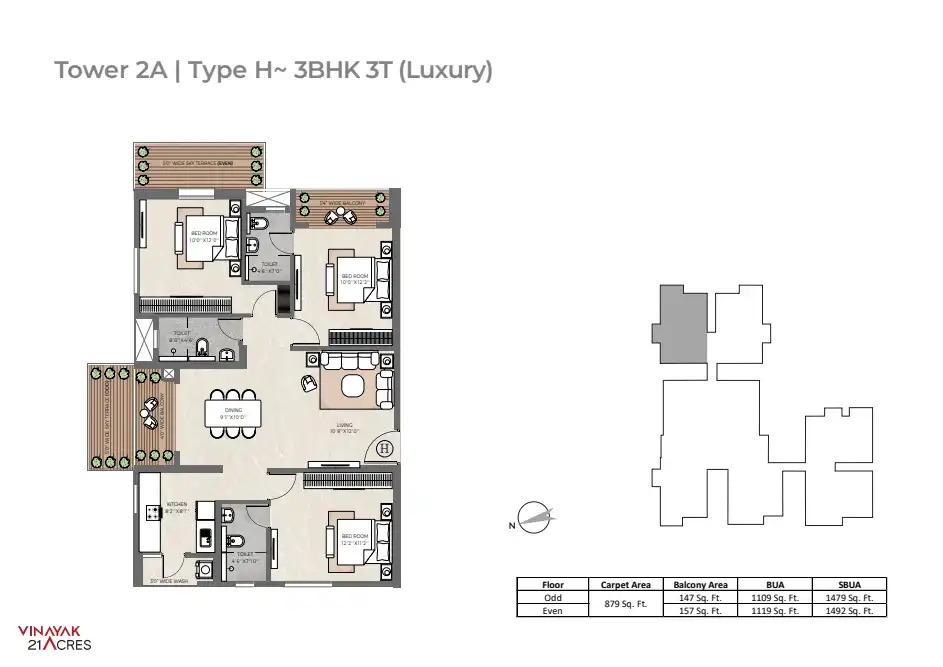
Floor Plans
Payment Plans
|
UNIT
TYPE |
SIZE
SQ FT |
PRICE
RANGE |
TOKEN
AMOUNT |
|
2 BHK + 2T |
971 sq ft |
₹ 81 LAKH Onwards |
10% |
|
3 BHK + 2T (SMART) |
1129 - 1160 sq ft |
₹ 92 LAKH Onwards |
10% |
|
3 BHK + 2T (COMFORT) |
1217 -1274 sq ft |
₹ 1.02 CR Onwards |
10% |
|
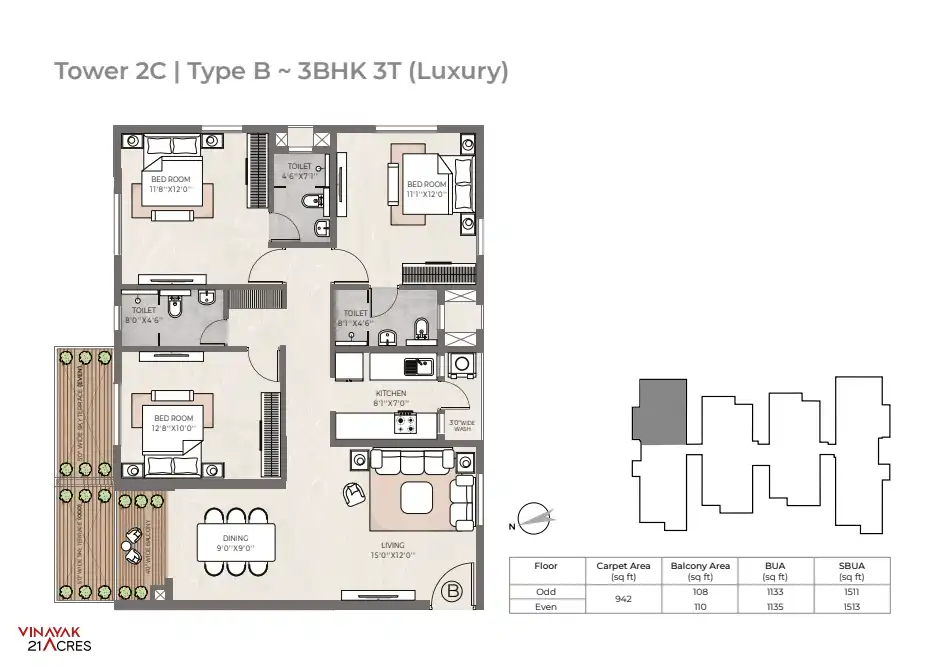
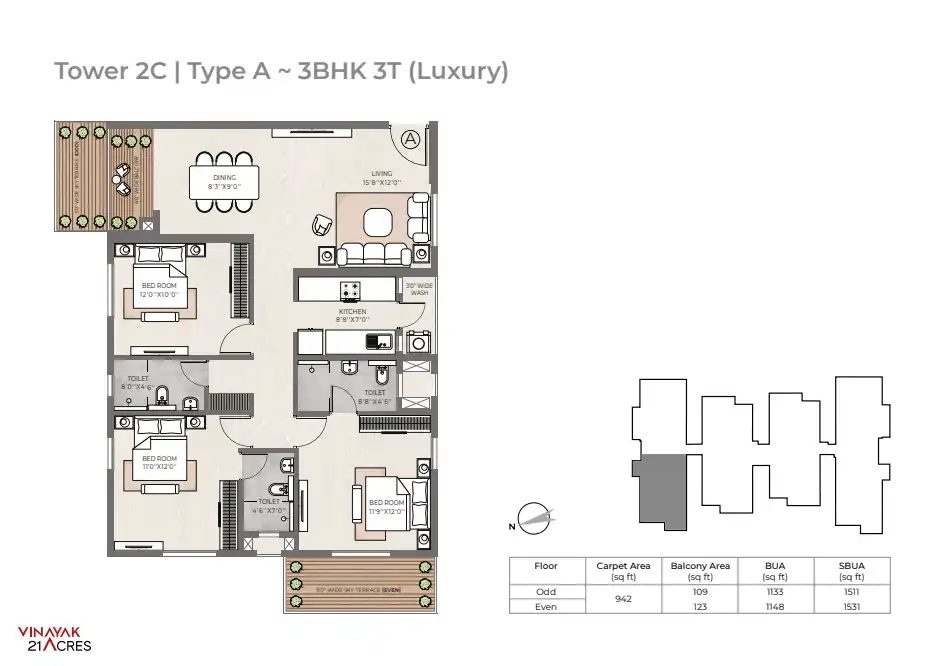
3BHK+3T (LUXURY) |
1399 - 1531 sq ft |
₹ 1.18 Cr Onwards |
10% |
Technical Specifications
|
INTERIORS |
||
|
• Internal walls |
– |
Smooth, impervious plaster of Paris or wall putty |
|
• Doors |
– |
Doors with tough timber frames and solid-core plush
shutters |
|
• Flooring |
– |
Vitrified tiled flooring in all bedrooms, living/dining
rooms |
|
• Windows |
– |
Aluminium frames with fully glazed shutter fittings |
|
KITCHEN |
||
|
• Flooring |
– |
Antiskid Vitrified Tiles |
|
• Kitchen Top |
– |
Granite Top with steel sink, aluminium frames with fully
glazed shutters and fittings |
|
• Wall Tiles |
– |
Premium digital tiles up to a height of 2 ft from the
granite countertop |
|
ELECTRICALS |
||
|
• Wiring |
– |
Concealed copper wiring with modular switches and
miniature circuit breakers |
|
– |
Cable TV and broadband connections, provision for TV
sockets |
|
|
– |
AC points in all bedrooms and the living room |
|
|
– |
Geyser point in all bathrooms |
|
|
– |
Intercom point with phone |
|
|
– |
Washing machine point in the balcony |
|
|
BATHROOMS |
||
|
• Flooring |
– |
Ceramic tiles |
|
• Dados |
– |
Ceramic tiles up to a height of 7ft |
|
SANITARY |
||
|
• Commode / Basin |
– |
White, porcelain textures and chromium-plated fittings |
|
– |
Commode with concealed cistern |
|
|
EXTERIORS |
||
|
– |
Weatherproof, non-fading exterior finish |
|
|
– |
AC ledge with all apartments |